Dream Property, Unbeatable New Price: Now $1,299,000. Don't miss this luxurious enclave with year-round views! If you’ve been waiting for the perfect moment to buy, this is it. Every single corner of this estate is designed to jaw-drop. Here’s a quick tour of what’s waiting for you: the heart of the Home, a gourmet kitchen outfitted with SubZero refrigerator, Wolf gas range and microwave, Bosch dishwasher, instant hot on kitchen faucet, and sleek quartz countertops, flowing into a massive great room featuring a stunning stone fireplace and soaring vaulted ceilings. The Ultimate Primary Suite: A dreamy ensuite bathroom complete with a classic clawfoot tub situated perfectly to take in the stunning mountain views. Space to Live & Work: An elegant dining room, a spacious second bedroom, a second full bath, and a dedicated home office. A main-level laundry room equipped with its own elevator access to make moving between floors a breeze. The Bonus Levels: The "Garage": Calling this a garage is an understatement—it’s a luxurious, immaculate space for your vehicles and toys. Lower Level Walk-Out: A giant second primary bedroom, a massive double-sized recreation room, a separate entry, and its own private deck with views. Perfect for an in-law suite or the ultimate guest quarters! Outdoor Paradise: Two Covered Decks: Positioned perfectly to capture those breathtaking, year-round mountain views. The Grounds: Custom landscaping, a built-in fire pit for chilly evenings, and a cozy outdoor sofa setup ready for entertaining. This is entirely turnkey. Every piece of high-end furniture, every extra, and every premium detail is included. The sellers are ready to move, the price has never been sweeter, and a luxury estate like this will not last at this newly reduced price.
Under contract-show
Price cut: $51K (8/6)
$1,299,000
5 Saddle Rdg, Fletcher, NC 28732
3beds
3,826sqft
Single Family Residence
Built in 1999
1.66 Acres Lot
$1,257,500 Zestimate®
$340/sqft
$13/mo HOA
What's special
Year-round mountain viewsDedicated home officePrivate deck with viewsMassive double-sized recreation roomSpacious second bedroomElegant dining roomCustom landscaping
- 155 days
- 313
- 17
Zillow last checked:
Listing updated:
Listed by:
Dara Kiely darawncrealestate@gmail.com,
CENTURY 21 Connected
Source: Canopy MLS as distributed by MLS GRID,MLS#: 4375966
Facts & features
Interior
Bedrooms & bathrooms
- Bedrooms: 3
- Bathrooms: 3
- Full bathrooms: 3
- Main level bedrooms: 2
Primary bedroom
- Features: Tray Ceiling(s)
- Level: Main
Bedroom s
- Level: Main
Bathroom full
- Level: Lower
Bathroom full
- Level: Main
Bathroom full
- Level: Main
Other
- Level: Lower
Breakfast
- Level: Main
Dining room
- Level: Main
Flex space
- Level: Upper
Great room
- Features: Elevator, Open Floorplan
- Level: Lower
Kitchen
- Features: Built-in Features
- Level: Main
Laundry
- Features: Elevator
- Level: Main
Living room
- Features: Cathedral Ceiling(s)
- Level: Main
Other
- Level: Main
Office
- Level: Main
Heating
- Electric, Heat Pump
Cooling
- Central Air, Heat Pump
Appliances
- Included: Dishwasher, Dryer, Gas Range, Microwave, Refrigerator, Tankless Water Heater, Washer, Washer/Dryer
- Laundry: Laundry Room, Main Level
Features
- Elevator, Kitchen Island, Open Floorplan, Pantry, Storage, Walk-In Closet(s), Total Primary Heated Living Area: 2491
- Flooring: Tile, Wood
- Windows: Window Treatments
- Basement: Exterior Entry,Finished,Walk-Out Access
- Fireplace features: Gas Log, Living Room, Propane
Interior area
- Total structure area: 2,491
- Total interior livable area: 3,826 sqft
- Finished area above ground: 2,491
- Finished area below ground: 0
Video & virtual tour
Property
Parking
- Total spaces: 2
- Parking features: Attached Garage, Garage Door Opener, Garage Faces Side, Garage on Main Level
- Attached garage spaces: 2
Accessibility
- Accessibility features: Accessible Elevator Installed
Features
- Levels: 1 Story/F.R.O.G.
- Patio & porch: Covered, Deck, Front Porch, Rear Porch
- Exterior features: Fire Pit, Outdoor Kitchen
- Fencing: Privacy
- Has view: Yes
- View description: Long Range, Mountain(s), Year Round
- Waterfront features: None
Lot
- Size: 1.66 Acres
- Features: Private, Sloped, Views
Living quarters
- Secondary living space: 1335 sqft
- Secondary total: 657 sqft
- Secondary features: Interior Connected,Room w/ Private Bath,Separate Entrance
Details
- Parcel number: 968447591300000
- Zoning: OU
- Special conditions: Standard
- Other equipment: Generator
Construction
Type & style
- Home type: SingleFamily
- Property subtype: Single Family Residence
Materials
- Hardboard Siding
Condition
- New construction: No
- Year built: 1999
Utilities & green energy
- Sewer: Septic Installed
- Water: Well
Community & HOA
Community
- Security: Radon Mitigation System
- Subdivision: Brush Creek Farms
HOA
- Has HOA: Yes
- HOA fee: $150 annually
- HOA name: Brush Creek Farms HOA
- HOA phone: 828-777-4077
Location
- Region: Fletcher
- Elevation: 2000 Feet
Financial & listing details
- Price per square foot: $340/sqft
- Tax assessed value: $593,300
- Annual tax amount: $4,192
- Date on market: 5/1/2026
- Cumulative days on market: 467 days
- Listing terms: Cash,Conventional
- Road surface type: Asphalt, Paved
Estimated market value
$1,257,500
$1.19M - $1.32M
$6,143/mo
Price history
| Date | Event | Price |
|---|---|---|
| 8/6/2026 | Price change | $1,299,000-3.8%$340/sqft |
Source:  Canopy MLS as distributed by MLS GRID #4375966 Report a problem Canopy MLS as distributed by MLS GRID #4375966 Report a problem | ||
| 7/10/2026 | Price change | $1,350,000-1.8%$353/sqft |
Source: Canopy MLS as distributed by MLS GRID #4375966 Report a problem | ||
| 5/27/2026 | Price change | $1,375,000-1.7%$359/sqft |
Source: Canopy MLS as distributed by MLS GRID #4375966 Report a problem | ||
| 5/1/2026 | Listed for sale | $1,399,000$366/sqft |
Source: Canopy MLS as distributed by MLS GRID #4375966 Report a problem | ||
| 4/20/2026 | Listing removed | $1,399,000$366/sqft |
Source: Canopy MLS as distributed by MLS GRID #4257583 Report a problem | ||
| 2/20/2026 | Price change | $1,399,000-3.5%$366/sqft |
Source: Canopy MLS as distributed by MLS GRID #4257583 Report a problem | ||
| 1/5/2026 | Price change | $1,450,000-1.4%$379/sqft |
Source: Canopy MLS as distributed by MLS GRID #4257583 Report a problem | ||
| 11/13/2025 | Price change | $1,470,000-1.7%$384/sqft |
Source: Canopy MLS as distributed by MLS GRID #4257583 Report a problem | ||
| 9/17/2025 | Price change | $1,495,000-5.1%$391/sqft |
Source: Canopy MLS as distributed by MLS GRID #4257583 Report a problem | ||
| 9/4/2025 | Price change | $1,575,000-1.3%$412/sqft |
Source: Canopy MLS as distributed by MLS GRID #4257583 Report a problem | ||
| 8/18/2025 | Price change | $1,595,000-3%$417/sqft |
Source: Canopy MLS as distributed by MLS GRID #4257583 Report a problem | ||
| 7/16/2025 | Price change | $1,645,000-2.9%$430/sqft |
Source: Canopy MLS as distributed by MLS GRID #4257583 Report a problem | ||
| 6/13/2025 | Listed for sale | $1,695,000+54.1%$443/sqft |
Source: Canopy MLS as distributed by MLS GRID #4257583 Report a problem | ||
| 10/11/2023 | Sold | $1,100,000-7.9%$288/sqft |
Source: Canopy MLS as distributed by MLS GRID #4024775 Report a problem | ||
| 6/30/2023 | Price change | $1,195,000-7.7%$312/sqft |
Source: Canopy MLS as distributed by MLS GRID #CAR4024775 Report a problem | ||
| 5/3/2023 | Listed for sale | $1,295,000+119.9%$338/sqft |
Source: Canopy MLS as distributed by MLS GRID #CAR4024775 Report a problem | ||
| 12/7/2018 | Sold | $589,000-5.6%$154/sqft |
Source: Canopy MLS as distributed by MLS GRID #3414841 Report a problem | ||
| 10/26/2018 | Pending sale | $624,000$163/sqft |
Source: Beverly-Hanks Hendersonville #3414841 Report a problem | ||
| 9/13/2018 | Price change | $624,000-2.3%$163/sqft |
Source: Beverly-Hanks Hendersonville #3414841 Report a problem | ||
| 5/23/2018 | Price change | $639,000-4.5%$167/sqft |
Source: Clickit Realty #3388239 Report a problem | ||
| 5/2/2018 | Listed for sale | $669,000+71.5%$175/sqft |
Source: Owner Report a problem | ||
| 11/6/2010 | Listing removed | $390,000-2.5%$102/sqft |
Source: Keller Williams Professionals #464968 Report a problem | ||
| 8/7/2010 | Price change | $400,000-5.9%$105/sqft |
Source: Keller Williams Professionals #464968 Report a problem | ||
| 6/13/2010 | Price change | $425,000-5.6%$111/sqft |
Source: Prudential Asheville/Fairview #464968 Report a problem | ||
| 4/2/2010 | Listed for sale | $450,000+66.4%$118/sqft |
Source: Prudential Asheville/Fairview #464968 Report a problem | ||
| 8/29/2002 | Sold | $270,500+651.4%$71/sqft |
Source: Public Record Report a problem | ||
| 2/1/1999 | Sold | $36,000$9/sqft |
Source: Public Record Report a problem | ||
Public tax history
| Year | Property taxes | Tax assessment |
|---|---|---|
| 2025 | $4,192 +4.3% | $593,300 |
| 2024 | $4,020 +10.4% | $593,300 +4.7% |
| 2023 | $3,642 +1.6% | $566,400 |
| 2022 | $3,585 | $566,400 |
| 2021 | $3,585 +10.4% | $566,400 +17.6% |
| 2020 | $3,247 | $481,800 |
| 2019 | $3,247 | $481,800 +16.2% |
| 2018 | $3,247 +21.7% | $414,500 +13.2% |
| 2017 | $2,669 | $366,300 |
| 2016 | $2,669 +2.8% | $366,300 |
| 2015 | $2,597 | $366,300 |
| 2014 | $2,597 | $366,300 |
| 2013 | -- | $366,300 -15.9% |
| 2012 | -- | $435,800 |
| 2011 | -- | $435,800 +17.2% |
| 2010 | -- | $372,000 |
| 2009 | -- | $372,000 |
| 2007 | -- | $372,000 |
| 2006 | -- | $372,000 +42.7% |
| 2005 | -- | $260,600 +5.1% |
| 2002 | -- | $248,000 +7.4% |
| 2001 | -- | $230,900 |
| 2000 | -- | $230,900 |
Find assessor info on the county website
Monthly payment
Est. payment
Payment breakdown
Explore the cost of this home by adjusting the details. Changes won't be saved.Climate risks
Neighborhood: 28732
Nearby schools
Schools provided by the listing agent
- Elementary: Fairview
- Middle: Cane Creek
- High: AC Reynolds
Source: Canopy MLS as distributed by MLS GRID. This data may not be complete. We recommend contacting the local school district to confirm school assignments for this home.
Similar homes
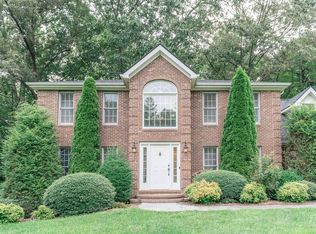
- $1,350,0003 bd3 ba3.2k sqft114 Cane Creek Ranch Dr, Fletcher, NC 28732For Sale
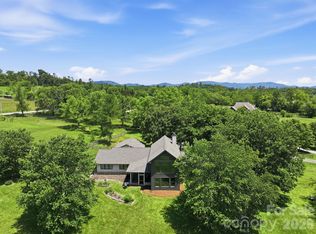
 MLS ID #4395203, Mary Helen Letterle, EXP Realty LLC. Canopy MLS as distributed by MLS GRID
 - $1,750,0004 bd6 ba4.8k sqft64 Water Hill Way, Fletcher, NC 28732For Sale
 MLS ID #4430748, Marie Reed, Keller Williams Professionals. Canopy MLS as distributed by MLS GRID
 - $1,300,0004 bd6 ba3.8k sqft2752 Gerton Hwy, Gerton, NC 28735For Sale
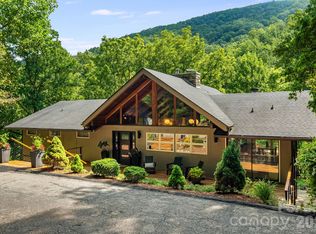 MLS ID #4409357, Ashley Rogers, Nest Realty Asheville. Canopy MLS as distributed by MLS GRID
 - $1,100,0003 bd4 ba3k sqft121 Still Water Ln, Fletcher, NC 28732For Sale
 MLS ID #4391813, Alexey Kovrigin, EXP Realty LLC. Canopy MLS as distributed by MLS GRID
 - $1,644,0004 bd4 ba3.5k sqft15 Sourwood Ln, Fletcher, NC 28732For SaleMLS ID #4360555, Gaia Goldman, Howard Hanna Beverly-Hanks Asheville-Biltmore Park. Canopy MLS as distributed by MLS GRID
- $1,450,0003 bd5 ba4.1k sqft1236 Upper Brush Creek Rd, Fairview, NC 28730For SaleMLS ID #4336398, Tyler Coon, EXP Realty LLC. Canopy MLS as distributed by MLS GRID
- $1,250,0003 bd3 ba3.1k sqft442 Autumn Sky Dr, Hendersonville, NC 28792For SaleMLS ID #4394755, Ashton Peters, Ivester Jackson Blackstream. Canopy MLS as distributed by MLS GRID
- $1,350,0003 bd3 ba3.8k sqft28 Garren View Dr, Fairview, NC 28730For SaleMLS ID #4394476, Laura Hutchinson, WEICHERT, Realtors - Unlimited. Canopy MLS as distributed by MLS GRID
- $1,199,0004 bd4 ba3.2k sqft25 Ted Linn Dr, Fairview, NC 28730New ConstructionMLS ID #4431637, Wilson Hood, Mosaic Community Lifestyle Realty. Canopy MLS as distributed by MLS GRID
- $1,300,0004 bd4 ba2.3k sqft5 Inglewood Rd, Asheville, NC 28804For SaleMLS ID #4430520, Stacey Enos, Mosaic Community Lifestyle Realty. Canopy MLS as distributed by MLS GRID
- $1,198,0003 bd3 ba3.7k sqft15 E Owl Creek Ln, Fairview, NC 28730For SaleMLS ID #4385269, Britt Allen, Premier Sotheby’s International Realty. Canopy MLS as distributed by MLS GRID
- $1,299,0005 bd5 ba4.5k sqft20 E Owl Creek Ln, Fairview, NC 28730For SaleMLS ID #4258624, Stacey Klimchuk, Ivester Jackson Blackstream. Canopy MLS as distributed by MLS GRID
- $1,295,0005 bd5 ba4.8k sqft349 View Rock Ln, Hendersonville, NC 28791For SaleMLS ID #4422786, Kina Kilpatrick, Premier Sotheby’s International Realty. Canopy MLS as distributed by MLS GRID
- $1,395,0004 bd6 ba5.4k sqft39 Windover Dr, Asheville, NC 28803For SaleMLS ID #4352682, Alec Cantley, Premier Sotheby’s International Realty. Canopy MLS as distributed by MLS GRID
- $950,0003 bd4 ba2.6k sqft112 Caleb Dr, Fletcher, NC 28732For SaleMLS ID #4382411, Steve Dozier, Howard Hanna Beverly-Hanks. Canopy MLS as distributed by MLS GRID
- $1,425,0003 bd4 ba4.8k sqft308 Kenmure Dr, Flat Rock, NC 28731For SaleMLS ID #4429416, Terri Eisenhauer, RE/MAX Results. Canopy MLS as distributed by MLS GRID
- $974,9005 bd5 ba2.8k sqft172 Amble Ln, Fletcher, NC 28732For SaleMLS ID #4388988, Galen Walter, LPT Realty, LLC. Canopy MLS as distributed by MLS GRID
- $1,299,0003 bd3 ba2.9k sqft98 Rock Cliff Way, Hendersonville, NC 28791For SaleMLS ID #4363363, Cate Bradley, Carolina Luxury Brokers LLC. Canopy MLS as distributed by MLS GRID
- $1,690,0005 bd5 ba4.4k sqft40 Boulder Ln, Hendersonville, NC 28792For SaleMLS ID #4418960, Max Morrison, Carolina Realty Solutions. Canopy MLS as distributed by MLS GRID
- $1,225,0003 bd3 ba3.2k sqft228 Allen Mountain Dr, Black Mountain, NC 28711For SaleMLS ID #4407817, Jeremy Toney, SERHANT. Canopy MLS as distributed by MLS GRID
