Step into a piece of NS history with this beautifully and thoughtfully renovated late-1800s schoolhouse, where timeless character blends seamlessly with modern comfort. Warm and inviting, this home offers an open-concept layout featuring a spacious living and dining area, an eat-in kitchen, and a full bath on the main level. Enjoy the coastal lifestyle from the expansive deck, where cool ocean breezes and the sound of crashing waves create the perfect setting for relaxing or entertaining. A screened-in side porch with views of Victoria Lake provides an ideal spot to savour your morning coffee while taking in the peaceful surroundings. Upstairs, you'll find primary bedroom complete with an ensuite half bath, a 2nd bedroom, and a flexible nook that's perfect for a home office or reading area. Set on more than 7 acres, this exceptional property enjoys direct access to Western Head Bay—one of Nova Scotia's premier surfing destinations. Just a short stroll down the aptly named Sand Beach Road, leads to a beautiful sandy beach, while Victoria Lake, located directly across the road, offers wonderful opportunities for kayaking, canoeing, and exploring the outdoors. The property also features a fully wired and heated 18' x 12' workshop, ideal for hobbies or additional workspace, along with a separate storage shed. Whether you're searching for a year-round residence, a seasonal retreat, or an investment opportunity, this property offers tremendous potential. Its unique setting and character make it an outstanding candidate for a vacation rental, while the additional parcel fronting Western Head Bay presents possibilities for future expansion or additional rental accommodations. Conveniently located just 5 minutes from Liverpool, you'll have easy access to a modern hospital, schools, the Astor Theatre, rec centre, curling club, charming shops, and local restaurants. 10 to 15 minutes away are numerous white sand beaches and White Point Golf Club!
For sale
C$449,900
5 Sand Beach Rd, Queens, NS B0T 1G0
2beds
1,162sqft
Single Family Residence
Built in 1856
7.52 Acres Lot
$-- Zestimate®
C$387/sqft
C$-- HOA
What's special
Open-concept layoutEat-in kitchenExpansive deck
- 79 days
- 485
- 36
Zillow last checked:
Listing updated:
Listed by:
Kristopher Snarby,
EXIT Realty Inter Lake (Liverpool) Brokerage
Source: NSAR,MLS®#: 202616487 Originating MLS®#: Nova Scotia Association of REALTORS®
Originating MLS®#: Nova Scotia Association of REALTORS®Facts & features
Interior
Bedrooms & bathrooms
- Bedrooms: 2
- Bathrooms: 2
- Full bathrooms: 1
- 1/2 bathrooms: 1
- Main level bathrooms: 1
Bedroom
- Level: Second
- Area: 206.89
- Dimensions: 16.33 x 12.67
Bathroom
- Level: Main
- Area: 46.72
- Dimensions: 9.67 x 4.83
Bathroom 1
- Level: Second
- Area: 42.78
- Dimensions: 8.42 x 5.08
Dining room
- Level: Main
- Area: 163.61
- Dimensions: 15.83 x 10.33
Kitchen
- Level: Main
- Area: 170.08
- Dimensions: 13.08 x 13
Living room
- Level: Main
- Area: 219.46
- Dimensions: 19.08 x 11.5
Heating
- Baseboard, Fireplace(s), Heat Pump -Ductless, Stove
Appliances
- Included: Stove, Dishwasher, Dryer, Washer, Refrigerator
- Laundry: Laundry Room
Features
- High Speed Internet
- Flooring: Carpet, Hardwood, Laminate, Linoleum
- Basement: Crawl Space,Walk-Out Access
- Has fireplace: Yes
- Fireplace features: Wood Burning Stove, Electric
Interior area
- Total structure area: 1,162
- Total interior livable area: 1,162 sqft
- Finished area above ground: 1,162
Property
Parking
- Total spaces: 2
- Parking features: No Garage, Double, Gravel
Features
- Levels: One and One Half
- Stories: 1
- Patio & porch: Deck
- On waterfront: Yes
- Waterfront features: Ocean Front, Salt Water
- Body of water: Atlantic Ocean
- Frontage length: Water Frontage(500 Feet)
Lot
- Size: 7.52 Acres
- Features: Landscaped, Wooded, 3 to 9.99 Acres
Details
- Additional structures: Shed(s)
- Additional parcels included: 70044946,70260997,70261003
- Parcel number: 70045216
- Zoning: res
- Other equipment: Heat Pumps Rented
Construction
Type & style
- Home type: SingleFamily
- Property subtype: Single Family Residence
Materials
- Shingle Siding
- Foundation: Stone
- Roof: Metal
Condition
- New construction: No
- Year built: 1856
Utilities & green energy
- Sewer: Septic Tank
- Water: Dug, Well
- Utilities for property: Cable Connected, Electricity Connected, Phone Connected, Electric
Community & HOA
Community
- Features: Recreation Center, School Bus Service, Beach
Location
- Region: Queens
Financial & listing details
- Price per square foot: C$387/sqft
- Price range: C$449.9K - C$449.9K
- Date on market: 7/3/2026
- Inclusions: Window Treatments
- Ownership: Freehold
- Electric utility on property: Yes
Price history
| Date | Event | Price |
|---|---|---|
| 7/3/2026 | Listed for sale | C$449,900C$387/sqft |
Source:  NSAR #202616487 Report a problem NSAR #202616487 Report a problem | ||
Public tax history
Tax history is unavailable.
Climate risks
Neighborhood: B0T
Nearby schools
GreatSchools rating
No schools nearby
We couldn't find any schools near this home.
Schools provided by the listing agent
- Elementary: Dr. John C. Wickwire Academy
- Middle: South Queens Middle School
- High: Liverpool Regional High School
Source: NSAR. This data may not be complete. We recommend contacting the local school district to confirm school assignments for this home.



Similar homes
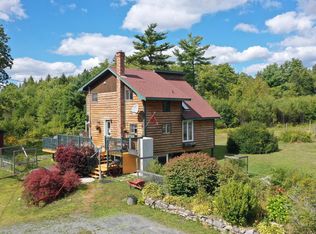
- C$459,0002 bd1 ba1.1k sqft104 Mount Pleasant Rd, Brooklyn, NS B0J 1H0For Sale
 MLS ID #202602432, Sheila Sinnott, Land & Sea Real Estate Services Inc Brokerage. NSAR
 - C$399,0002 bd2 ba1.2k sqft1214 Old Port Mouton Rd, Queens, NS B0T 1G0For Sale
 MLS ID #202622116, Heidi Fraser, Engel & Volkers (Liverpool) Brokerage. NSAR
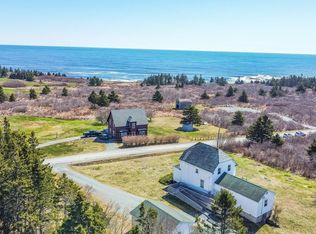
 - C$425,0003 bd2 ba1.5k sqft12 Lighthouse Rd, Queens, NS B0T 1K0For Sale
 MLS ID #202622335, Amanda Gaetz, Royal LePage Atlantic Brokerage. NSAR
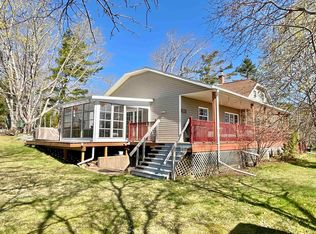
 - C$424,0003 bd2 ba1.4k sqft202 White Point Rd, Queens, NS B0T 1G0For Sale
 MLS ID #202610401, Laurence Cochrane, RE/MAX Banner Real Estate (Bridgewater) Brokerage. NSAR
