Skip main navigation
Active
  • Listed by: KW Coastal and Lakes & Mountains Realty/N.London • O'Halloran Group • Contact: Cell: 603-877-1031
    $525,000

    5 Sand Hill Road, Croydon, NH 03773

    2beds
    1,761sqft
    : 
    $3,964/mo
    Get pre-qualified
    Single Family Residence
    Built in 2013
    5.6 Acres Lot
    $-- Zestimate®
    $298/sqft
    $-- HOA

    What's special

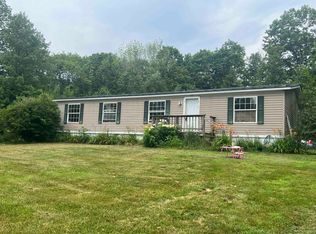
    Set on more than five acres in Croydon, this log home offers the kind of setting that's increasingly difficult to find. Open lawn, mature trees, and peaceful surroundings create a sense of privacy, while thoughtfully designed indoor and outdoor spaces make it easy to enjoy every season. From the home, you'll enjoy views of Mount Sunapee, with Mount Sunapee Ski Resort and Sunapee Harbor both approximately 15 minutes away. Inside, the home is filled with warmth and character. Vaulted ceilings, wood finishes, hardwood floors, and large windows create a bright inviting living space. A floor-to-ceiling stone chimney anchors the living space, complemented by a wood stove that makes the space especially inviting on cool New Hampshire evenings. The kitchen features granite countertops, stainless steel appliances, and an open layout that connects seamlessly with the dining and living spaces. The home includes two bedrooms and two bathrooms, along with a covered porch that provides a comfortable place to relax and take in the surrounding landscape. Step outside and you'll find an outdoor living area designed for gathering. The timber pergola, stone patio, and fire pit create a natural place to spend summer evenings with family and friends. Beyond the home, the two-stall horse barn and open acreage offer flexibility for horses, hobbies, or simply enjoying the extra room to roam. This is a property that offers more than just a home. It offers space, privacy, mountain views, and a setting that invites you to slow down and enjoy life outdoors, while remaining just a short drive from skiing, the lake, and everything the Lake Sunapee Region has to offer. Showings begin at the Open House on Saturday, July 25, from 10:00 am to 12:00 pm.
    2 days
    |
    1,347
    |
    103
    |

    Zillow last checked:

    Listing updated:

    Listed by:

    O'Halloran Group,

    KW Coastal and Lakes & Mountains Realty/N.London Cell:603-877-1031,

    Daniel O'Halloran,

    KW Coastal and Lakes & Mountains Realty/N.London

    Source: PrimeMLS,MLS#: 5101149MLS Logo

      Facts & features

      Interior

      Bedrooms & bathrooms
      • Bedrooms: 2
      • Bathrooms: 2
      • Full bathrooms: 1
      • 3/4 bathrooms: 1
      Heating
      • Propane, Radiant
      Cooling
      • None
      Appliances
      • Included: Dishwasher, Microwave, Gas Range, Refrigerator, Gas Water Heater
      • Laundry: Laundry Hook-ups, In Basement
      Features
      • Bar, Cathedral Ceiling(s), Ceiling Fan(s), Kitchen Island, Primary BR w/ BA, Natural Light, Natural Woodwork, Walk-In Closet(s), Wet Bar
      • Flooring: Hardwood, Tile
      • Basement: Basement Stairs,Concrete,Exterior Entry,Full,Interior Access,Interior Stairs,Partially Finished,Walkout,Walk-Out Access
      Interior area
      • Total structure area: 2,038
      • Total interior livable area: 1,761 sqft
      • Finished area above ground: 1,761
      • Finished area below ground: 0
      Video & virtual tour

      Property

      Parking
      • Total spaces: 1
      • Parking features: Dirt, Gravel, Driveway, Unpaved, Detached
      • Garage spaces: 1
      • Has uncovered spaces: Yes
      Features
      • Levels: One and One Half
      • Stories: 1.5
      • Patio & porch: Patio, Covered Porch
      • Exterior features: Deck, Shed
      • Has view: Yes
      • View description: Mountain(s)
      • Frontage length: Road frontage: 345
      Lot
      • Size: 5.6 Acres
      • Features: Country Setting, Field/Pasture, Landscaped, Level, Open Lot, Sloped, Views, Rural
      Details
      • Additional structures: Outbuilding
      • Parcel number: CROYM00017L000263S000000
      • Zoning description: RR - Rural Residential

      Construction

      Type & style
      • Home type: SingleFamily
      • Architectural style: Cape
      • Property subtype: Single Family Residence
      Materials
      • Log Home, Log Exterior, Log Siding Exterior
      • Foundation: Insulated Concrete Forms
      • Roof: Asphalt Shingle
      Condition
      • New construction: No
      • Year built: 2013

      Utilities & green energy

      • Electric: 200+ Amp Service, Circuit Breakers
      • Sewer: 1000 Gallon, Concrete, Leach Field, Private Sewer, Septic Tank
      • Utilities for property: Propane

      Community & HOA

      Location
      • Region: Croydon

      Financial & listing details

      • Price per square foot: $298/sqft
      • Tax assessed value: $291,500
      • Annual tax amount: $4,343
      • Date on market: 7/22/2026
      • Road surface type: Dirt, Gravel

        Estimated market value

        Not available

        Estimated sales range

        Not available

        Not available

        Price history

        DateEventPrice
        7/25/2026Listed for sale$525,000+775%$298/sqft
        Source: PrimeMLS #5101149 Report a problem
        10/30/2018Sold$60,000-84.8%$34/sqft
        Source: Public Record Report a problem
        8/6/2018Listed for sale$395,000+259.1%$224/sqft
        Source: Bergeron`s Houses to Homes #4711193 Report a problem
        9/12/2011Sold$110,000$62/sqft
        Source: Public Record Report a problem

        Public tax history

        YearProperty taxesTax assessment
        2024$4,370 +11.7%$291,500
        2023$3,912 -4%$291,500 +1.7%
        2022$4,077 $286,700
        2021$4,077 -13.7%$286,700 +18.7%
        2020$4,726 $241,600
        2019$4,726 +22.7%$241,600 +1.8%
        2018$3,853 +5.2%$237,400
        2017$3,661 -2.8%$237,400
        2016$3,765 -6.5%$237,400
        2015$4,026 $237,400
        Find assessor info on the county website

        Monthly payment

        Est. payment

        Payment breakdown

        Explore the cost of this home by adjusting the details. Changes won't be saved.
        All calculations are estimates and provided by Zillow, Inc. for informational purposes only. Actual amounts may vary.
        HOA fees may include property taxes on listings classified as Co-Ops. Contact the listing agent and/or owner for fee details.
        Mortgage interest rates are dependent on a number of factors, including credit score, down payment, and repayment length. Interest rate data provided by Zillow Group Marketplace, Inc. as of 1/1/1970 from various mortgage lenders with which we have lead or other similar arrangements; the Estimated Payment is an average of those rates.
        See how much you could borrow to make a competitive offer.

        Climate risks

        Neighborhood: 03773

        Getting around

        4 / 100
        Car-Dependent
        2 / 100
        Somewhat Bikeable

        Nearby schools

        GreatSchools rating
        Schools provided by the listing agent
        • District: Croydon

        Source: PrimeMLS. This data may not be complete. We recommend contacting the local school district to confirm school assignments for this home.

        A local agent can set up tours, give advice and negotiate with sellers.

        Browse local experts

        Similar homes