Skip main navigation
Closed
  • Listed by: Keller Williams Gateway Realty • Kane Realty Group
    Bought with: KW Coastal and Lakes & Mountains Realty/Wolfeboro
    $330,000

    5 Santa Fe Road, Nashua, NH 03062

    3beds
    1,752sqft
    Ranch
    Built in 2000
    -- sqft lot
    $328,500 Zestimate®
    $188/sqft
    $3,106 Estimated rent

    Home value

    $328,500

    $312,000 - $345,000

    $3,106/mo

    Zestimate® history
    Loading
    Loading...

    Owner options

    List your home for rent

    $3,106/mo

    Rent Zestimate®

    Find your next renter with Zillow Rental Manager. Plus, with online applications, you can quickly screen prospective tenants – for free.

    Learn more

    $3,106/mo

    Rent Zestimate®

    Refinance and save

    $1,810/mo

    Est. payment

    Refinancing to a lower rate could help reduce your monthly payments and save thousands over the life of the loan.

    See today's rates

    $1,810/mo

    Est. payment

    Explore your selling options

    Work with a Zillow partner agent

    Leverage their expertise and Zillow's premium Showcase listings to get your home seen by more buyers.

    Get started

    List with your own agent

    Get your home in front of millions of buyers by listing it on Zillow.

    Learn how to do it

    Sell it yourself

    Take full control of how buyers see your home on Zillow by listing For Sale by Owner (FSBO).

    List your home

    What's special

    Updated one-level livingCentral air conditioningHandicap-accessible bathroomSeparate entrance
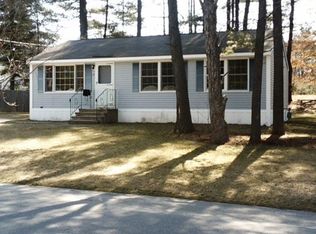
    Enjoy the extra space in this updated, one-level living in Trestle Brook Community! This spacious ranch-style manufactured home offers 3 bedrooms, 2 bathrooms, and a generous approximately 23' x 23' addition that provides exceptional flexibility. The addition includes a separate entrance and a handicap-accessible bathroom, making it ideal for multi-generational living, an in-law setup, a private space for an adult family member, home office, or a spacious primary suite with a walk-in closet. The main bathroom was updated in 2023, and central air conditioning ensures year-round comfort. The open-concept kitchen, dining, and family room create a welcoming space for everyday living and entertaining. Step from the dining area onto the deck overlooking a spacious, level partially fenced backyard, perfect for relaxing, gardening with raised beds, or enjoying the outdoors. Additional features include a motorcycle/storage shed (not suitable for vehicle parking), a large driveway with ample off-street parking, and a ramp off the back deck and remote awning that provides wonderful shade on the deck. Monthly park fee applies to Trestle Brook. Park approval required prior to closing. Open house Wednesday, 8/12 6-8pm, Sun 8/16 2-4pm

    Zillow last checked:

    Listing updated:

    Listed by:

    Kane Realty Group,

    Keller Williams Gateway Realty 603-883-8400,

    Stephanie Kane,

    Keller Williams Gateway Realty

    Bought with:

    Reilly Glover

    KW Coastal and Lakes & Mountains Realty/Wolfeboro

    Source: PrimeMLS,MLS#: 5103538MLS Logo

    Facts & features

    Interior

    Bedrooms & bathrooms
    • Bedrooms: 3
    • Bathrooms: 2
    • Full bathrooms: 1
    • 3/4 bathrooms: 1
    Heating
    • Natural Gas, Forced Air
    Cooling
    • Central Air
    Appliances
    • Included: Dishwasher, Microwave, Gas Range, Refrigerator
    • Laundry: Laundry Hook-ups, 1st Floor Laundry
    Features
    • Flooring: Carpet, Vinyl
    • Has basement: No
    Interior area
    • Total structure area: 1,752
    • Total interior livable area: 1,752 sqft
    • Finished area above ground: 1,752
    • Finished area below ground: 0

    Property

    Parking
    • Parking features: Paved, Off Street
    Accessibility
    • Accessibility features: 1st Floor 3/4 Bathroom, 1st Floor Bedroom, 1st Floor Full Bathroom, One-Level Home, 1st Floor Laundry
    Features
    • Levels: One
    • Stories: 1
    • Exterior features: Deck, Shed
    • Fencing: Full
    Lot
    • Features: Leased, Level, Near Golf Course, Near Shopping, Near Public Transit, Near Hospital, Near School(s)
    Details
    • Parcel number: NASHMDL00318U23165
    • Zoning description: R9
    • Special conditions: Standard

    Construction

    Type & style
    • Home type: SingleFamily
    • Architectural style: Ranch
    • Property subtype: Ranch
    Materials
    • Vinyl Siding
    • Foundation: Pillar/Post/Pier
    • Roof: Asphalt Shingle
    Condition
    • New construction: No
    • Year built: 2000

    Utilities & green energy

    • Electric: Circuit Breakers
    • Sewer: Public Sewer
    • Utilities for property: Cable Available

    Community & HOA

    Community
    • Subdivision: Trestle Brook
    HOA
    • Services included: Plowing, Trash, Taxes
    • Additional fee info: Fee: $535
    Location
    • Region: Nashua

    Financial & listing details

    • Price per square foot: $188/sqft
    • Tax assessed value: $261,400
    • Annual tax amount: $4,400
    • Date on market: 8/5/2026

    Price history

    DateEventPrice
    9/28/2026Sold$330,000+0%$188/sqft
    Source: PrimeMLS #5103538 Report a problem
    8/5/2026Listed for sale$329,900+106.2%$188/sqft
    Source: PrimeMLS #5103538 Report a problem
    7/8/2016Sold$160,000-3%$91/sqft
    Source: Public Record Report a problem
    1/9/2016Price change$164,999-2.9%$94/sqft
    Source: BHHS Verani Nashua #4441924 Report a problem
    8/13/2015Price change$169,999-5%$97/sqft
    Source: BHHS Verani Nashua #4441924 Report a problem
    8/2/2015Listed for sale$178,888+16.5%$102/sqft
    Source: BHHS Verani Nashua #4441924 Report a problem
    3/2/2005Sold$153,500$88/sqft
    Source: Public Record Report a problem

    Public tax history

    YearProperty taxesTax assessment
    2024$4,156 +0.9%$261,400 +15.7%
    2023$4,120 +0.9%$226,000
    2022$4,084 +11.3%$226,000 +42.9%
    2021$3,671 +3.5%$158,100 +0.8%
    2020$3,548 +3.9%$156,900
    2019$3,414 +2.6%$156,900
    2018$3,328 +29.5%$156,900 +57.5%
    2017$2,569 +2.9%$99,600
    2016$2,497 +2.2%$99,600
    2015$2,443 -37.6%$99,600 -38.8%
    2014$3,915 $162,800
    2011-- --
    2010-- --
    2009-- --
    2008-- --
    2005-- --
    2004-- --
    2003-- --
    2002-- --
    2001-- $83,500
    Find assessor info on the county website

    Neighborhood: 03062

    Nearby schools

    GreatSchools rating
    Schools provided by the listing agent
    • Elementary: Main Dunstable Elementary Sch
    • Middle: Brian S. McCarthy Middle School
    • High: Nashua High School South
    • District: Nashua School District

    Source: PrimeMLS. This data may not be complete. We recommend contacting the local school district to confirm school assignments for this home.

    Get a cash offer in 3 minutes
    Find out how much your home could sell for in as little as 3 minutes with a no-obligation cash offer.
    Estimated market value
    $328,500
    Get a cash offer in 3 minutes
    Find out how much your home could sell for in as little as 3 minutes with a no-obligation cash offer.
    Estimated market value
    $328,500