Situated on a beautifully landscaped and irrigated corner lot, in one of Swampscott’s most sought-after neighborhoods, 5 Sargent Road is a rare find. A two car garage with a wood stove and ample storage, along with a patio and pergola, complete the well maintained grounds. A sunny, multi-season, rear porch welcomes you to an open concept kitchen, dining room, and fire-placed living room. Two bedrooms, a full bath, and laundry round out the first floor and create a single level living opportunity. Upstairs, three additional well proportioned bedrooms and a full bath provide even more flexibility for family or guests. The finished basement has great ceiling height, a fireplace, tons of storage, another full bath and laundry, and convenient access to the driveway, garage, and patio. Swampscott Elementary and Middle schools, Phillips Park, beaches, and the restaurants and shops on Humphrey Street are all walkable from this remarkable property.
Pending
$1,125,000
5 Sargent Rd, Swampscott, MA 01907
5beds
2,229sqft
Single Family Residence
Built in 1947
7,841 Square Feet Lot
$959,600 Zestimate®
$505/sqft
$-- HOA
What's special
Wood stoveSunny multi-season rear porchTwo car garagePatio and pergolaAmple storage
- 43 days
- 116
- 1
Likely to sell faster than
Zillow last checked:
Listing updated:
Listed by:
Gingle-Lerman Realty Group 781-983-2882,
William Raveis R.E. & Home Services 781-631-1199
Source: MLS PIN,MLS#: 73587508
Facts & features
Interior
Bedrooms & bathrooms
- Bedrooms: 5
- Bathrooms: 3
- Full bathrooms: 3
- Main level bathrooms: 1
- Main level bedrooms: 2
Primary bedroom
- Features: Closet, Flooring - Wood
- Level: Main,First
Bedroom 2
- Features: Flooring - Wood, Closet - Double
- Level: Main,First
Bedroom 3
- Features: Closet, Flooring - Hardwood
- Level: Second
Bedroom 4
- Features: Closet, Flooring - Hardwood
- Level: Second
Bedroom 5
- Features: Closet, Flooring - Hardwood
- Level: Second
Primary bathroom
- Features: No
Bathroom 1
- Features: Bathroom - 3/4, Bathroom - With Shower Stall
- Level: Basement
Bathroom 2
- Features: Bathroom - Full, Bathroom - Tiled With Tub & Shower, Closet, Closet/Cabinets - Custom Built, Flooring - Stone/Ceramic Tile, Laundry Chute
- Level: Main,First
Bathroom 3
- Features: Bathroom - 3/4, Bathroom - Tiled With Shower Stall
- Level: Second
Dining room
- Features: Window(s) - Picture, Open Floorplan
- Level: Main,First
Family room
- Features: Open Floorplan, Remodeled, Flooring - Engineered Hardwood
- Level: Basement
Kitchen
- Features: Flooring - Hardwood, Window(s) - Picture, Dining Area, Pantry, Countertops - Stone/Granite/Solid, Countertops - Upgraded, Kitchen Island, Cabinets - Upgraded, Exterior Access, Open Floorplan, Recessed Lighting, Remodeled, Stainless Steel Appliances, Washer Hookup, Gas Stove, Lighting - Pendant
- Level: Main,First
Living room
- Features: Closet/Cabinets - Custom Built, Flooring - Hardwood, Remodeled, Lighting - Sconce, Lighting - Pendant
- Level: First
Heating
- Baseboard, Natural Gas
Cooling
- Central Air
Appliances
- Included: Gas Water Heater, Range, Dishwasher, Disposal, Trash Compactor, Microwave, Refrigerator, Washer, Dryer, ENERGY STAR Qualified Refrigerator
- Laundry: In Basement
Features
- Flooring: Wood, Hardwood, Engineered Hardwood
- Doors: Insulated Doors
- Windows: Insulated Windows, Storm Window(s)
- Basement: Full,Partially Finished,Walk-Out Access
- Number of fireplaces: 2
- Fireplace features: Family Room, Living Room
Interior area
- Total structure area: 2,229
- Total interior livable area: 2,229 sqft
- Finished area above ground: 2,229
Video & virtual tour
Property
Parking
- Total spaces: 4
- Parking features: Detached, Garage Door Opener, Heated Garage, Storage, Garage Faces Side, Paved Drive, Off Street, Driveway
- Garage spaces: 2
- Uncovered spaces: 2
Features
- Patio & porch: Porch - Enclosed, Screened, Patio, Covered
- Exterior features: Porch - Enclosed, Porch - Screened, Patio, Covered Patio/Deck, Rain Gutters, Professional Landscaping, Sprinkler System
- Waterfront features: Ocean, Walk to, 1/10 to 3/10 To Beach, Beach Ownership(Public)
Lot
- Size: 7,841 Square Feet
- Features: Corner Lot
Details
- Parcel number: 2167979
- Zoning: A-2
Construction
Type & style
- Home type: SingleFamily
- Architectural style: Cape
- Property subtype: Single Family Residence
Materials
- Frame
- Foundation: Concrete Perimeter
- Roof: Asphalt/Composition Shingles
Condition
- Year built: 1947
Utilities & green energy
- Electric: Circuit Breakers, 200+ Amp Service
- Sewer: Public Sewer
- Water: Public
- Utilities for property: for Gas Range
Community & HOA
Community
- Features: Public Transportation, Shopping, Park, Sidewalks
HOA
- Has HOA: No
Location
- Region: Swampscott
Financial & listing details
- Price per square foot: $505/sqft
- Tax assessed value: $859,000
- Annual tax amount: $10,308
- Date on market: 10/8/2026
- Exclusions: Wall Mounted Tv's In Basement And Living Room
- Road surface type: Paved
Estimated market value
$959,600
$892,000 - $1.04M
$4,229/mo
Price history
| Date | Event | Price |
|---|---|---|
| 10/14/2026 | Pending sale | $1,125,000$505/sqft |
Source: MLS PIN #73587508 Report a problem | ||
| 10/7/2026 | Listed for sale | $1,125,000+81.5%$505/sqft |
Source: MLS PIN #73587508 Report a problem | ||
| 8/21/2018 | Sold | $620,000+53.1%$278/sqft |
Source: Public Record Report a problem | ||
| 8/7/2012 | Sold | $405,000+1.3%$182/sqft |
Source: Public Record Report a problem | ||
| 6/5/2012 | Listed for sale | $399,900+3.9%$179/sqft |
Source: RE/MAX Advantage Real Estate #71392062 Report a problem | ||
| 4/1/2011 | Sold | $385,000+1.6%$173/sqft |
Source: Public Record Report a problem | ||
| 2/12/2011 | Listed for sale | $379,000-6%$170/sqft |
Source: Phyllis Sagan #71186793 Report a problem | ||
| 4/30/2002 | Sold | $403,400$181/sqft |
Source: Public Record Report a problem | ||
Public tax history
| Year | Property taxes | Tax assessment |
|---|---|---|
| 2025 | $9,596 +3.1% | $836,600 +3.3% |
| 2024 | $9,307 +8.3% | $810,000 +10.7% |
| 2023 | $8,594 | $732,000 |
| 2022 | $8,594 +4.9% | $732,000 +23.3% |
| 2021 | $8,193 +1.3% | $593,700 +4.9% |
| 2020 | $8,091 +1.1% | $565,800 +7.5% |
| 2019 | $8,003 +15.4% | $526,500 +21.5% |
| 2018 | $6,934 -1.7% | $433,400 +7.2% |
| 2017 | $7,055 +0.7% | $404,300 |
| 2016 | $7,007 +1.1% | $404,300 |
| 2015 | $6,934 +6.1% | $404,300 +15.7% |
| 2014 | $6,534 -0.7% | $349,400 |
| 2013 | $6,583 +1.1% | $349,400 -3.4% |
| 2012 | $6,509 +6.1% | $361,800 -2.1% |
| 2011 | $6,137 -0.2% | $369,700 -0.9% |
| 2010 | $6,149 +4.3% | $373,100 -9.3% |
| 2009 | $5,898 +1.8% | $411,300 -3.2% |
| 2008 | $5,794 +3.2% | $425,100 -2.6% |
| 2007 | $5,615 +5.5% | $436,600 |
| 2006 | $5,322 +13.5% | $436,600 +5.2% |
| 2005 | $4,688 +4.9% | $415,200 +12.6% |
| 2004 | $4,471 +6.4% | $368,900 +18.7% |
| 2003 | $4,203 +3% | $310,900 |
| 2002 | $4,082 +13.1% | $310,900 +31.4% |
| 2000 | $3,608 +5.2% | $236,600 +22% |
| 1995 | $3,430 | $194,000 |
Find assessor info on the county website
Monthly payment
Est. payment
Payment breakdown
Explore the cost of this home by adjusting the details. Changes won't be saved.Climate risks
Neighborhood: 01907
Nearby schools
Schools provided by the listing agent
- Elementary: Swampscott
- Middle: Swampscott
- High: Swampscott
Source: MLS PIN. This data may not be complete. We recommend contacting the local school district to confirm school assignments for this home.

Similar homes
- $1,199,0004 bd3 ba2.1k sqft20 Parsons Dr, Swampscott, MA 01907For Sale
 MLS ID #73559079, Paula Pickett, Coldwell Banker Realty - Marblehead. MLS PIN
- $899,9993 bd3 ba2k sqft8 Ocean View Rd, Swampscott, MA 01907For Sale
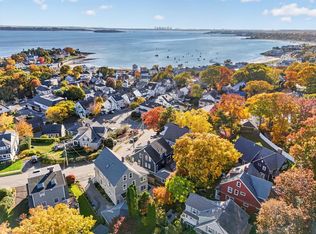 MLS ID #73598746, Kyle Cogswell, eXp Realty LLC. MLS PIN
- $750,0003 bd3 ba2.2k sqft413 Essex St, Swampscott, MA 01907For Sale
 MLS ID #73598149, Willis + Tierney, Compass. MLS PIN
- $725,0002 bd2 ba1.6k sqft6R Fairview Ave, Swampscott, MA 01907For Sale
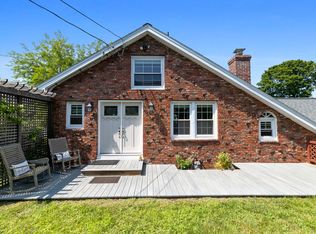 MLS ID #73577302, The Movement Group, Compass. MLS PIN
