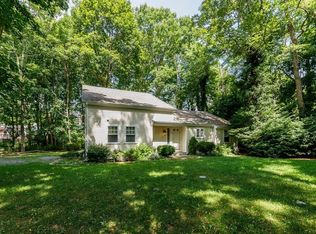
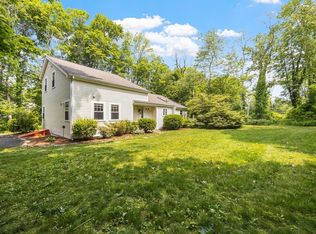
This rustic 3 bed home offers the perfect blend of tranquility and convenience. When you step through the front door, you will feel as if you are nestled in a charming tree house. The open living room is filled with natural light and cathedral ceilings. Picture yourself preparing gourmet meals while entertaining, creating lifelong memories in this inviting space. Tuck yourself into the cozy loft or send the kids up to play. Find two bedrooms and an oversized bathroom to finish off the upstairs. As you venture downstairs, you'll discover an ample primary studio-style living space, perfect for your private oasis or to use it as an separate office. Plenty of storage in the utility and laundry room. A true nature lover's dream, where you can enjoy your coffee on the deck, watching the sunrise over the trees. Conveniently located in the heart of Cataumet, with easy access to local shops, dining, pristine beaches, the marina and bike path. Embrace the tranquility and charm. Welcome Home!
Sold for $565,000
$565,000
5 Scraggy Neck Rd, Cataumet, MA 02534
3beds
1,496sqft
Single Family Residence
Built in 1950
9,148 Square Feet Lot
$-- Zestimate®
$378/sqft
$-- Estimated rent
Home value
Not available
Estimated sales range
Not available
Not available
Zestimate® history
Owner options
List your home for rent
Find your next renter with Zillow Rental Manager. Plus, with online applications, you can quickly screen prospective tenants – for free.
Refinance and save
$3,492/mo
Est. payment
Refinancing to a lower rate could help reduce your monthly payments and save thousands over the life of the loan.
$3,492/mo
Est. payment
Explore your selling options
Work with a Zillow partner agent
Leverage their expertise and Zillow's premium Showcase listings to get your home seen by more buyers.
Get startedList with your own agent
Get your home in front of millions of buyers by listing it on Zillow.
Learn how to do itSell it yourself
Take full control of how buyers see your home on Zillow by listing For Sale by Owner (FSBO).
List your homeWhat's special
Pristine beachesNatural lightLaundry roomOversized bathroomCathedral ceilings
Zillow last checked:
Listing updated:
Listed by:
Rock Larsen Team 508-203-7895,
Keller Williams Realty 508-534-7200,
Sarah Rock 203-554-3619
Bought with:
John Strome
Coldwell Banker Realty - Cotuit
Source: MLS PIN,MLS#: 73187531
Facts & features
Interior
Bedrooms & bathrooms
- Bedrooms: 3
- Bathrooms: 2
- Full bathrooms: 2
- Main level bedrooms: 1
Primary bedroom
- Features: Bathroom - Full, Closet, Flooring - Wall to Wall Carpet, Recessed Lighting
- Level: Main,First
Bedroom 2
- Features: Walk-In Closet(s), Flooring - Hardwood, Window(s) - Picture
- Level: Second
Bedroom 3
- Features: Closet, Flooring - Wall to Wall Carpet, Window(s) - Picture
- Level: Second
Dining room
- Features: Cathedral Ceiling(s), Flooring - Wood, Window(s) - Picture, Deck - Exterior, Recessed Lighting
- Level: Second
Kitchen
- Features: Cathedral Ceiling(s), Flooring - Stone/Ceramic Tile, Countertops - Upgraded, Kitchen Island, Deck - Exterior, Exterior Access, Recessed Lighting, Remodeled, Slider, Wine Chiller, Gas Stove
- Level: Second
Living room
- Features: Cathedral Ceiling(s), Flooring - Hardwood, Window(s) - Picture, Balcony / Deck, Exterior Access, Recessed Lighting, Lighting - Overhead
- Level: Second
Heating
- Forced Air, Natural Gas
Cooling
- None
Appliances
- Included: Gas Water Heater, Water Heater, Range, Dishwasher, Microwave, Refrigerator, Washer, Dryer, Wine Refrigerator
- Laundry: Main Level, First Floor
Features
- Loft, Wet Bar, Finish - Sheetrock
- Flooring: Wood, Tile, Vinyl, Carpet, Concrete, Flooring - Wall to Wall Carpet
- Has basement: No
- Has fireplace: No
Interior area
- Total structure area: 1,496
- Total interior livable area: 1,496 sqft
Property
Parking
- Total spaces: 9
- Parking features: Shared Driveway, Off Street, Stone/Gravel, Unpaved
- Uncovered spaces: 9
Accessibility
- Accessibility features: No
Features
- Patio & porch: Porch, Deck
- Exterior features: Porch, Deck, Rain Gutters, Other
- Waterfront features: Bay, Ocean, 1 to 2 Mile To Beach, Beach Ownership(Public)
Lot
- Size: 9,148 Square Feet
- Features: Gentle Sloping
Details
- Parcel number: 52.0860
- Zoning: R1
Construction
Type & style
- Home type: SingleFamily
- Architectural style: Raised Ranch
- Property subtype: Single Family Residence
Materials
- Block
- Foundation: Block
- Roof: Shingle
Condition
- Year built: 1950
Utilities & green energy
- Sewer: Private Sewer
- Water: Public
- Utilities for property: for Gas Range, for Electric Range
Community & HOA
Community
- Features: Shopping, Tennis Court(s), Walk/Jog Trails, Golf, Medical Facility, Bike Path, Conservation Area, Highway Access, House of Worship, Marina, Public School
HOA
- Has HOA: No
Location
- Region: Cataumet
Financial & listing details
- Price per square foot: $378/sqft
- Tax assessed value: $365,600
- Annual tax amount: $3,688
- Date on market: 1/3/2026
- Road surface type: Paved
Price history
| Date | Event | Price |
|---|---|---|
| 2/9/2024 | Sold | $565,000-1.7%$378/sqft |
Source: MLS PIN #73187531 Report a problem | ||
| 12/22/2023 | Contingent | $575,000$384/sqft |
Source: MLS PIN #73187531 Report a problem | ||
| 12/14/2023 | Listed for sale | $575,000$384/sqft |
Source: MLS PIN #73187531 Report a problem | ||
Public tax history
Tax history is unavailable.
Neighborhood: 02534
Nearby homes
- $540,8003 bd3 ba1.8k sqft20 Olofson Dr #0, Buzzards Bay, MA 02532Off Market
- $670,0003 bd3 ba1.7k sqft20 Olofson Dr, Bourne, MA 02532Sold
- $858,7004 bd3 ba2.3k sqft9 Scraggy Neck Rd, Bourne, MA 02532Off Market
- $664,2003 bd2 ba1.7k sqft21 Olofson Dr, Bourne, MA 02532Off Market
- $722,9003 bd2 ba1.6k sqft17 Scraggy Neck Rd, Bourne, MA 02532Off Market
- $677,7005 bd1 ba1.6k sqft10 Scraggy Neck Rd, Bourne, MA 02532Off Market
- $545,3002 bd1 ba1.1k sqft1302 County Rd, Bourne, MA 02532Off Market
- $770,0004 bd2 ba2.6k sqft1295 County Rd, Bourne, MA 02532Sold
Nearby schools
GreatSchools rating
- 5/10Bourne Intermediate SchoolGrades: 3-5Distance: 5.3 mi
- 6/10Bourne Middle SchoolGrades: 6-8Distance: 5.2 mi
- 4/10Bourne High SchoolGrades: 9-12Distance: 5.2 mi
Schools provided by the listing agent
- Elementary: Bourndale
- Middle: Intermediate/Mi
- High: Bourne High
Source: MLS PIN. This data may not be complete. We recommend contacting the local school district to confirm school assignments for this home.


Get pre-qualified for a loan
At Zillow Home Loans, we can pre-qualify you in as little as 5 minutes with no impact to your credit score.An equal housing lender. NMLS #10287.
- Massachusetts
- Barnstable County
- Bourne
- 02534
- 5 Scraggy Neck Rd
