Welcome to one of the Broadmoor area's most exceptional homes. Perfectly located in award-winning District 12 and just a short walk to The Broadmoor Hotel and Broadmoor Elementary, this 6-bedroom, 7-bath luxury residence offers over 7,100 square feet of thoughtfully designed living space. From the stunning chef's kitchen with Wolf and Sub-Zero appliances to the private main-level primary retreat, every space was designed with both comfort and entertaining in mind. The home also features a dedicated theater room, full bar, game room, multiple living spaces, and an oversized four-car garage. A private upper-level in-law suite with its own entrance and mountain views offers incredible flexibility for multigenerational living, guests, or a home office. Outside, mature trees, expansive patios, and a private backyard create the perfect Colorado retreat. With exceptional craftsmanship, countless upgrades, and timeless elegance throughout, this is more than a home—it's a rare opportunity to own one of Colorado Springs' finest luxury properties. You truly have to experience it in person to appreciate everything it has to offer.
For sale
$1,950,000
5 Sequoyah Rd, Colorado Springs, CO 80906
6beds
7,190sqft
:
Get pre-qualified$11,446/mo
Single Family Residence
Built in 2002
0.45 Acres Lot
$-- Zestimate®
$271/sqft
$-- HOA
What's special
- 33 days |
- 854 |
- 29 |
Zillow last checked:
Listing updated:
Listed by:
Kristin Scalva MRP 719-649-5888,
REMAX PROPERTIES
Source: elevateMLS,MLS#: 1518322
Facts & features
Interior
Bedrooms & bathrooms
- Bedrooms: 6
- Bathrooms: 7
- Full bathrooms: 2
- 3/4 bathrooms: 5
Other
- Level: Main
- Area: 323 Square Feet
- Dimensions: 19 x 17
Heating
- Baseboard, Hot Water, Natural Gas, Radiant
Cooling
- Ceiling Fan(s), Central Air
Appliances
- Included: 220v in Kitchen, Dishwasher, Disposal, Dryer, Indoor Grill, Gas in Kitchen, Exhaust Fan, Microwave, Other, Oven, Range, Refrigerator, Self Cleaning Oven, Trash Compactor, Washer
- Laundry: Electric Hook-up, Gas Hook-up, Main Level
Features
- 5-Pc Bath, 9Ft + Ceilings, Crown Molding, French Doors, Great Room, Vaulted Ceiling(s), See Prop Desc Remarks, Breakfast Bar, Central Vacuum, High Speed Internet, Pantry, Secondary Suite w/in Home, Wet Bar
- Flooring: Carpet, Stone, Tile, Wood
- Windows: Window Coverings
- Basement: Full,Partially Finished
- Number of fireplaces: 3
- Fireplace features: Basement, Gas, Three
Interior area
- Total structure area: 7,190
- Total interior livable area: 7,190 sqft
- Finished area above ground: 4,218
- Finished area below ground: 2,972
Video & virtual tour
Property
Parking
- Total spaces: 4
- Parking features: Attached, Even with Main Level, Garage Door Opener, Heated Garage, Oversized, Garage Amenities (Other), Concrete Driveway
- Attached garage spaces: 4
Accessibility
- Accessibility features: Stairs to back entrance, Stairs to front entrance
Features
- Levels: One and One Half
- Stories: 1.5
- Patio & porch: Concrete, Covered
- Exterior features: Auto Sprinkler System
- Fencing: Full
- Has view: Yes
- View description: Mountain(s)
Lot
- Size: 0.45 Acres
- Features: Cul-De-Sac, Foothill, Level, Wooded, See Remarks, Hiking Trail, Near Schools, Landscaped
Details
- Parcel number: 7436403021
- Other equipment: Home Theater, Intercom, Sump Pump
Construction
Type & style
- Home type: SingleFamily
- Property subtype: Single Family Residence
Materials
- Stone, Stucco, Framed on Lot, Frame
- Roof: Composite Shingle
Condition
- Existing Home
- New construction: No
- Year built: 2002
Utilities & green energy
- Water: Municipal
- Utilities for property: Cable Available, Electricity Connected, Natural Gas Connected, Phone Available, See Remarks
Green energy
- Indoor air quality: Radon System
Community & HOA
Location
- Region: Colorado Springs
Financial & listing details
- Price per square foot: $271/sqft
- Tax assessed value: $1,522,571
- Annual tax amount: $6,623
- Date on market: 6/27/2026
- Listing terms: Cash,Conventional
- Electric utility on property: Yes
Estimated market value
Not available
Estimated sales range
Not available
Not available
Price history
| Date | Event | Price |
|---|---|---|
| 6/26/2026 | Listed for sale | $1,950,000-1.3%$271/sqft |
Source:  REcolorado as distributed by MLS GRID #2164192 Report a problem REcolorado as distributed by MLS GRID #2164192 Report a problem | ||
| 2/17/2023 | Listing removed | -- |
Source:  RE/MAX International Report a problem RE/MAX International Report a problem | ||
| 12/14/2022 | Price change | $1,975,000-3.7%$275/sqft |
Source:  elevateMLS #9337516 Report a problem elevateMLS #9337516 Report a problem | ||
| 12/2/2022 | Price change | $2,050,000-4.7%$285/sqft |
Source: elevateMLS #9337516 Report a problem | ||
| 9/22/2022 | Listed for sale | $2,150,000+79.4%$299/sqft |
Source: elevateMLS #9337516 Report a problem | ||
| 6/6/2016 | Sold | $1,198,300-11.2%$167/sqft |
Source: Public Record Report a problem | ||
| 4/9/2015 | Listing removed | $1,350,000$188/sqft |
Source: Brunk & Brunk inc. Metro Brokers #9931409 Report a problem | ||
| 2/12/2015 | Price change | $1,350,000-9.8%$188/sqft |
Source: Brunk & Brunk inc. Metro Brokers #9931409 Report a problem | ||
| 5/26/2014 | Listed for sale | $1,497,000+731.7%$208/sqft |
Source: Brunk & Brunk inc. Metro Brokers #9931409 Report a problem | ||
| 8/5/1999 | Sold | $180,000$25/sqft |
Source: Public Record Report a problem | ||
Public tax history
| Year | Property taxes | Tax assessment |
|---|---|---|
| 2024 | $7,163 +0% | $102,020 |
| 2023 | $7,163 -5.2% | $102,020 +3.5% |
| 2022 | $7,553 | $98,610 -2.8% |
| 2021 | -- | $101,450 +7.5% |
| 2020 | $7,197 +1.1% | $94,370 |
| 2019 | $7,120 +10.8% | $94,370 +12.3% |
| 2018 | $6,427 -0.4% | $84,020 |
| 2017 | $6,452 +0.4% | $84,020 +16.9% |
| 2016 | $6,427 +19.8% | $71,900 |
| 2015 | $5,363 +10.1% | $71,900 +10% |
| 2014 | $4,871 | $65,370 |
| 2013 | -- | -- |
| 2012 | -- | $66,700 |
| 2011 | $4,546 | $66,700 -5% |
| 2010 | -- | $70,200 |
| 2009 | -- | $70,200 +8% |
| 2008 | -- | $65,000 |
| 2006 | -- | $65,000 +25.5% |
| 2004 | -- | $51,780 +116.4% |
| 2003 | $1,580 | $23,930 |
Find assessor info on the county website
Monthly payment
Est. payment
Payment breakdown
Explore the cost of this home by adjusting the details. Changes won't be saved.Climate risks
Neighborhood: Broadmoor
Nearby schools
GreatSchools rating
- 8/10Broadmoor Elementary SchoolGrades: K-6Distance: 0.3 mi
- 4/10Cheyenne Mountain Junior High SchoolGrades: 7-8Distance: 1.2 mi
- 9/10Cheyenne Mountain High SchoolGrades: 9-12Distance: 1.7 mi
Schools provided by the listing agent
- Elementary: Broadmoor
- Middle: Cheyenne Mountain
- High: Cheyenne Mountain
- District: Cheyenne Mtn-12
Source: elevateMLS. This data may not be complete. We recommend contacting the local school district to confirm school assignments for this home.
- $800,1003 bd2 ba2.6k sqft3 Sequoyah Rd, Colorado Springs, CO 80906Off Market
- $860,5004 bd3 ba3.4k sqft5 Sierra Vista Dr, Colorado Springs, CO 80906Off Market
- $927,9004 bd2 ba1.9k sqft7 Sequoyah Rd, Colorado Springs, CO 80906Off Market
- $673,6003 bd2 ba1.7k sqft4 Sequoyah Rd, Colorado Springs, CO 80906Off Market
- $1,167,5004 bd3 ba1.8k sqft3 Sierra Vista Dr, Colorado Springs, CO 80906Off Market
- $951,8004 bd4 ba4.5k sqft2 Sequoyah Rd, Colorado Springs, CO 80906Off Market
- $797,2003 bd3 ba1.7k sqft7 Sierra Vista Dr, Colorado Springs, CO 80906Off Market
- $661,9004 bd2 ba1.8k sqft6 Sequoyah Rd, Colorado Springs, CO 80906Off Market
A local agent can set up tours, give advice and negotiate with sellers.
Similar homes
- $1,849,9994 bd5 ba4.7k sqft11 Polo Dr, Colorado Springs, CO 80906For Sale
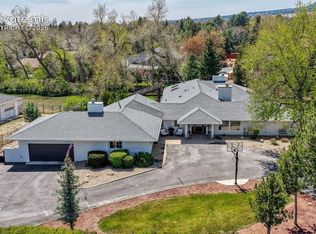
 MLS ID #6242918, Hayle Black, LIV Sotheby's International Realty CO Springs. elevateMLS
 - $2,400,0006 bd7 ba8.8k sqft4660 Bradford Hts, Colorado Springs, CO 80906For Sale
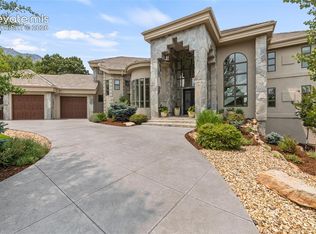 MLS ID #2827341, Justin Hermes, The Property Group, Inc.. elevateMLS
 - $1,750,0004 bd6 ba5.5k sqft4890 Broadlake Vw, Colorado Springs, CO 80906For Sale
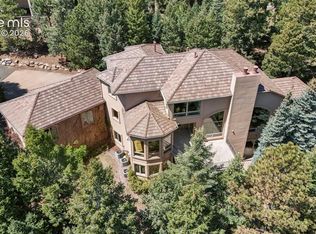 MLS ID #2823417, Michael Raedel, Broadmoor Properties. elevateMLS
 - $1,590,0004 bd5 ba5.3k sqft4670 Newstead Pl, Colorado Springs, CO 80906For Sale
 MLS ID #5704028, Yanshuang Tan, HomeSmart. elevateMLS
 - $1,645,0004 bd5 ba8.3k sqft3111 Constellation Dr, Colorado Springs, CO 80906For SaleMLS ID #3846584, Robert Reinmuth, Acquire Homes Inc. elevateMLS
- $1,550,0005 bd4 ba4.6k sqft17 Pine Rd, Colorado Springs, CO 80906For SaleMLS ID #6649437, Sumer Liebold, 8Z Real Estate LLC. elevateMLS
- $1,695,0004 bd6 ba5.8k sqft5410 Marshglen Ct, Colorado Springs, CO 80906For SaleMLS ID #1119433, Dianna Doyle CDPE , RE/MAX Real Estate Group LLC. elevateMLS
- $1,295,0004 bd4 ba3.9k sqft340 Ellsworth Street, Colorado Springs, CO 80906For SaleMLS ID #6356610, Treasure Davis. eXp Realty
- $1,395,0004 bd4 ba3.8k sqft526 Penrose Blvd, Colorado Springs, CO 80906For SaleMLS ID #5903692, Todd Moberly, Real Broker, LLC DBA Real. elevateMLS
- $2,150,0005 bd6 ba6.1k sqft13825 Tewkesbury Ct, Colorado Springs, CO 80908For SaleMLS ID #4369418, Michael Turner, LIV Sotheby's International Realty CO Springs. elevateMLS
- $1,050,0006 bd4 ba4.7k sqft750 Tyco Ct, Colorado Springs, CO 80906For SaleMLS ID #7391708, Daniel Kenney, Better Homes and Gardens Real Estate Kenney & Company. elevateMLS
- $1,160,0005 bd4 ba5.1k sqft4930 Langdale Way, Colorado Springs, CO 80906For SaleMLS ID #1817090, Patricia Ingels ABR , The Platinum Group. elevateMLS
- $1,695,0006 bd5 ba5.2k sqft4330 Ridgeway Ln, Colorado Springs, CO 80908For SaleMLS ID #240765, Jubal Speers, BHHS Rocky Mountain, REALTORS. PAR
- $2,000,0004 bd4 ba6.1k sqft12730 Bridle Bit Rd, Colorado Springs, CO 80908For SaleMLS ID #4903194, Jacqueline Harlow, Exp Realty LLC. elevateMLS
- $1,699,9996 bd5 ba7.9k sqft1415 N Cascade Ave, Colorado Springs, CO 80907For SaleMLS ID #1672950, Hayle Black, LIV Sotheby's International Realty CO Springs. elevateMLS
- $1,895,0006 bd7 ba5.6k sqft4735 Saxton Hollow Rd, Colorado Springs, CO 80908For SaleMLS ID #6866438, Cherise Selley ABR CRS GRI REI , LIV Sotheby's International Realty CO Springs. elevateMLS
- $2,149,9007 bd7 ba5.8k sqft6 Boulder Crescent St, Colorado Springs, CO 80903For SaleMLS ID #3462479, Michael Kenney, Better Homes and Gardens Real Estate Kenney & Company. elevateMLS
- $1,275,0004 bd5 ba3.9k sqft1660 Mesa Ave, Colorado Springs, CO 80906For SaleMLS ID #6495499, Michael Raedel, Broadmoor Properties. elevateMLS
- $1,720,0006 bd6 ba7k sqft5540 Parapet Ct, Colorado Springs, CO 80918For SaleMLS ID #8477977, Dawn Haisley CRS , REMAX PROPERTIES. elevateMLS
- $1,899,0005 bd5 ba7.4k sqft10510 Huntsman Rd, Colorado Springs, CO 80908For SaleMLS ID #7361466, Kim Kentera, Keller Williams Clients Choice Realty. elevateMLS
