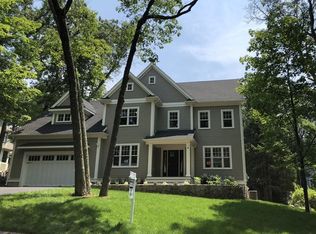
Refined modern farmhouse living. This upgraded residence offers a warm, inviting atmosphere where crisp architecture meets soft textures, rich wood tones, and abundant natural light. The thoughtful layout flows gracefully to support multi-generational living. Several living zones with private bedroom suites provide peaceful retreats for every family member, while expansive gathering spaces and a finished lower level create flexible areas for both connection and privacy. The heart-of-the-home kitchen, centered around a grand island, serves as the perfect hub for everyday meals and effortless entertaining. The living room seamless transitions to generous decks and patios combining indoor and outdoor living, inviting year-round enjoyment. Soaring ceilings, wide-plank hardwood floors, and custom upgrades add layers of quiet luxury and timeless comfort throughout the home. With a convenient location, this beautiful property feels both elevated and functional. MORE INTERIOR PHOTOS TO COME.
For sale
$3,500,000
5 Skyview Rd, Lexington, MA 02420
6beds
5,736sqft
Est.:
Single Family Residence
Built in 2022
0.31 Acres Lot
$3,349,000 Zestimate®
$610/sqft
$-- HOA
What's special
Thoughtful layoutFinished lower levelWide-plank hardwood floorsGenerous decks and patiosRich wood tonesSoft texturesGrand island
- 10 days |
- 413 |
- 11 |
Zillow last checked:
Listing updated:
Listed by:
Le Cao 508-649-3880,
BA Property & Lifestyle Advisors 508-852-4227
Source: MLS PIN,MLS#: 73518982
Tour with a local agent
Facts & features
Interior
Bedrooms & bathrooms
- Bedrooms: 6
- Bathrooms: 7
- Full bathrooms: 6
- 1/2 bathrooms: 1
Primary bathroom
- Features: Yes
Heating
- Forced Air, Natural Gas
Cooling
- Central Air
Appliances
- Included: Electric Water Heater
Features
- Basement: Full,Finished,Walk-Out Access,Garage Access
- Number of fireplaces: 2
Interior area
- Total structure area: 5,736
- Total interior livable area: 5,736 sqft
- Finished area above ground: 4,456
- Finished area below ground: 1,280
Property
Parking
- Total spaces: 6
- Parking features: Paved Drive
- Garage spaces: 2
- Uncovered spaces: 4
Features
- Fencing: Fenced/Enclosed
Lot
- Size: 0.31 Acres
- Features: Level
Details
- Parcel number: M:0090 L:000089,559142
- Zoning: RO
Construction
Type & style
- Home type: SingleFamily
- Architectural style: Contemporary
- Property subtype: Single Family Residence
Materials
- Foundation: Concrete Perimeter
Condition
- Year built: 2022
Utilities & green energy
- Electric: 220 Volts
- Sewer: Public Sewer
- Water: Public
Community & HOA
HOA
- Has HOA: No
Location
- Region: Lexington
Financial & listing details
- Price per square foot: $610/sqft
- Tax assessed value: $2,573,000
- Annual tax amount: $31,468
- Date on market: 5/14/2026
Estimated market value
$3,349,000
$3.18M - $3.52M
$7,378/mo
Price history
| Date | Event | Price |
|---|---|---|
| 5/14/2026 | Listed for sale | $3,500,000+29.9%$610/sqft |
Source: MLS PIN #73518982 Report a problem | ||
| 9/30/2022 | Sold | $2,695,000+259.3%$470/sqft |
Source: Agent Provided Report a problem | ||
| 7/28/2021 | Sold | $750,000$131/sqft |
Source: Public Record Report a problem | ||
Public tax history
| Year | Property taxes | Tax assessment |
|---|---|---|
| 2025 | $31,468 +3.2% | $2,573,000 +3.3% |
| 2024 | $30,503 +69.7% | $2,490,000 +80% |
| 2023 | $17,979 +62.4% | $1,383,000 +72.4% |
| 2022 | $11,068 -1.8% | $802,000 +2.4% |
| 2021 | $11,267 +4.3% | $783,000 +1.8% |
| 2020 | $10,804 +5.7% | $769,000 +6.2% |
| 2019 | $10,223 +6.7% | $724,000 +8.1% |
| 2018 | $9,581 +7% | $670,000 +8.4% |
| 2017 | $8,955 +0.1% | $618,000 +0.8% |
| 2016 | $8,950 +3.3% | $613,000 +5.1% |
| 2015 | $8,663 +5% | $583,000 +9.6% |
| 2014 | $8,251 +5.4% | $532,000 +3.3% |
| 2013 | $7,828 +3.3% | $515,000 +1.8% |
| 2012 | $7,575 +2.5% | $506,000 -1.4% |
| 2011 | $7,387 +3.9% | $513,000 |
| 2010 | $7,110 +6.2% | $513,000 -0.6% |
| 2009 | $6,693 -0.4% | $516,000 -3.9% |
| 2008 | $6,723 +5.5% | $537,000 -4.4% |
| 2007 | $6,373 +5.3% | $562,000 +3.1% |
| 2006 | $6,055 +10.6% | $545,000 +12.8% |
| 2005 | $5,477 +16.5% | $483,000 +7.6% |
| 2004 | $4,701 +10.6% | $449,000 +15.7% |
| 2003 | $4,249 +6.4% | $388,000 +9.6% |
| 2002 | $3,993 +6.5% | $354,000 +15.7% |
| 2000 | $3,749 +8.6% | $306,000 +13.3% |
| 1999 | $3,453 | $270,000 |
Find assessor info on the county website
Monthly payment
Est. payment$--/mo
Payment breakdown
Explore the cost of this home by adjusting the details. Changes won't be saved.
All calculations are estimates and provided by Zillow, Inc. for informational purposes only. Actual amounts may vary.
HOA fees may include property taxes on listings classified as Co-Ops. Contact the listing agent and/or owner for fee details.
Mortgage interest rates are dependent on a number of factors, including credit score, down payment, and repayment length. Interest rate data provided by Zillow Group Marketplace, Inc. as of 1/1/1970 from various mortgage lenders with which we have lead or other similar arrangements; the Estimated Payment is an average of those rates.
See how much you could borrow to make a competitive offer.
Climate risks
Neighborhood: 02420
Nearby schools
GreatSchools rating
- 9/10Joseph Estabrook Elementary SchoolGrades: K-5Distance: 0.6 mi
- 9/10Wm Diamond Middle SchoolGrades: 6-8Distance: 1.7 mi
- 10/10Lexington High SchoolGrades: 9-12Distance: 2.9 mi
A local agent can set up tours, give advice and negotiate with sellers.
- Massachusetts
- Middlesex County
- Lexington
- 02420
- 5 Skyview Rd