If privacy, acreage, and an exceptionally well-maintained home are what you have been searching for, look no further than 5 Springers Mill Road. Set on more than 2.73 acres and backing up to a wildlife preserve, this 4-bedroom, 3-bathroom, single-family home is located just minutes from town and the beach and offers an ideal setting for the entire family. The landscaping has been meticulously maintained, beginning with a long, tree-lined driveway that welcomes you to a large concrete pad and bluestone steps leading to the front entrance. Inside, the first floor offers three distinct gathering spaces, along with a dining room featuring a wood-paneled coffered ceiling and an extensive custom trim package that continues throughout the home. Gorgeous ¾ inch cherry hardwood floors and solid-paneled cherry doors extend throughout the main living areas. A sitting room welcomes you to the left, while a second sitting area is tucked away on the opposite side of the home. Toward the rear, an expansive family room is centered around a wood burning fireplace. The large kitchen features beautiful stone countertops, quality cabinetry, and mostly newer stainless-steel appliances. A cozy breakfast nook framed by bay windows overlooks the backyard, with a door opening to a large backyard and the pool area beyond. Outside, a gorgeous plaster pool, separate pool house, and detached garage create a private setting for summer entertaining. The pool mechanical systems are housed inside the pool house, protected from the elements to help extend their useful life and minimize maintenance. Many of the home’s structural and mechanical upgrades were selected with longevity, durability, and sound construction in mind. The detached garage includes an expansive 2-car garage with an exceptional amount of storage, as well as stairs leading to a loft above. The nature preserve, home to abundant wildlife, is located directly behind the property provides lasting privacy, with no concern about future residential construction immediately beyond the backyard. Back inside, an attached 2-car garage provides direct interior access. A fully equipped laundry room with a full bathroom and stand-up shower completes the first floor. Upstairs, all 4 bedrooms are located on one level. One bedroom is currently setup as a library and office but can easily be converted into a bedroom. Three of the bedrooms share a hall bathroom. The closets throughout the home are generously sized and finished in tongue-and-groove cedar. The primary bedroom includes a large en-suite bathroom and an oversized walk-in closet, also finished in cedar. Every feature of this home was carefully considered, including insulation between the walls and floors to reduce sound transfer and improve energy efficiency, Durock cement board installed behind tiled floor and walls, a 50-year roof, copper flashing, ice and water shield, and more. For a complete list of construction details and upgrades, please refer to the MLS documents. This home is beautifully maintained, and offers incredible entertaining space inside and out, and full privacy from almost every angle. Call for a private showing today to make this your family’s next estate.
Under contract
$980,000
5 Springers Mill Rd, Cape May Court House, NJ 08210
4beds
3,002sqft
Single Family Residence
Built in 2001
2.73 Acres Lot
$963,800 Zestimate®
$326/sqft
$-- HOA
What's special
Separate pool houseSitting roomGorgeous plaster poolLong tree-lined drivewayThree distinct gathering spacesExtensive custom trim packageIce and water shield
- 36 days
- 620
- 21
Likely to sell faster than
Zillow last checked:
Listing updated:
Listed by:
Charles G. Sudell 609-408-2489,
FERGUSON-DECHERT, INC
Source: CMCAOR,MLS#: 262182
Facts & features
Interior
Bedrooms & bathrooms
- Bedrooms: 4
- Bathrooms: 3
- Full bathrooms: 3
Rooms
- Room types: Living Room, Dining Room, Kitchen, Den/TV Room, Breakfast Nook, Workshop, Loft
Heating
- Heat Pump
Cooling
- Central Air, Zoned
Appliances
- Included: Range, Oven, Self Cleaning Oven, Microwave, Refrigerator, Washer, Dryer, Dishwasher, Electric Cooktop, Electric Water Heater
- Laundry: Laundry Room
Features
- Storage, Walk-In Closet(s), Cedar Closet(s), Eat-in Kitchen, Pantry
- Flooring: Wood, Carpet, Tile
- Basement: Crawl Space
- Attic: Storage
- Has fireplace: Yes
- Fireplace features: Wood Burning
Interior area
- Total structure area: 3,002
- Total interior livable area: 3,002 sqft
Property
Parking
- Total spaces: 2
- Parking features: Garage, Parking Pad, 2 Car, Attached, Detached, Garage Door Opener, Concrete
- Has attached garage: Yes
- Has uncovered spaces: Yes
Features
- Levels: Two
- Stories: 2
- Patio & porch: Patio, Deck
- Has private pool: Yes
- Pool features: In Ground
- Fencing: Fenced
Lot
- Size: 2.73 Acres
- Dimensions: 2.73 acres
- Features: Mainland
Details
- Additional structures: Storage
- Parcel number: 06001650100140
Construction
Type & style
- Home type: SingleFamily
- Property subtype: Single Family Residence
Materials
- Brick, Stone, Vinyl Siding, Wood Siding
Condition
- New construction: No
- Year built: 2001
Utilities & green energy
- Sewer: Septic Tank
- Water: Well
- Utilities for property: Cable Available
Community & HOA
Community
- Security: Smoke Detector(s), Fire Alarm
Location
- Region: Cape May Court House
Financial & listing details
- Price per square foot: $326/sqft
- Tax assessed value: $437,800
- Annual tax amount: $9,465
- Date on market: 8/7/2026
Estimated market value
$963,800
$916,000 - $1.01M
$4,248/mo
Price history
| Date | Event | Price |
|---|---|---|
| 8/25/2026 | Contingent | $980,000$326/sqft |
Source:  CMCAOR #262182 Report a problem CMCAOR #262182 Report a problem | ||
| 8/7/2026 | Listed for sale | $980,000-14.8%$326/sqft |
Source: CMCAOR #262182 Report a problem | ||
| 10/1/2025 | Listing removed | $1,150,000$383/sqft |
Source: CMCAOR #230926 Report a problem | ||
| 4/11/2023 | Listed for sale | $1,150,000+4.5%$383/sqft |
Source: CMCAOR #230926 Report a problem | ||
| 3/11/2023 | Listing removed | -- |
Source: CMCAOR #220707 Report a problem | ||
| 3/18/2022 | Listed for sale | $1,100,000+3566.7%$366/sqft |
Source: CMCAOR #220707 Report a problem | ||
| 4/11/2000 | Sold | $30,000$10/sqft |
Source: Agent Provided Report a problem | ||
Public tax history
| Year | Property taxes | Tax assessment |
|---|---|---|
| 2025 | $8,879 | $437,800 |
| 2024 | $8,879 -1.4% | $437,800 |
| 2023 | $9,001 +5.5% | $437,800 |
| 2022 | $8,533 +2.1% | $437,800 |
| 2021 | $8,358 +2.6% | $437,800 |
| 2020 | $8,143 +1.6% | $437,800 |
| 2019 | $8,016 +2.1% | $437,800 |
| 2018 | $7,854 +2.6% | $437,800 |
| 2017 | $7,657 +0.7% | $437,800 |
| 2016 | $7,600 +0.6% | $437,800 |
| 2015 | $7,552 +0.2% | $437,800 |
| 2014 | $7,539 +3.6% | $437,800 |
| 2013 | $7,276 +3.2% | $437,800 -11.4% |
| 2012 | $7,054 -11.3% | $494,300 -15.2% |
| 2011 | $7,955 +4.9% | $582,800 |
| 2010 | $7,582 +4.8% | $582,800 |
| 2009 | $7,238 +4.5% | $582,800 |
| 2008 | $6,924 -2.5% | $582,800 |
| 2007 | $7,101 | $582,800 +146.9% |
| 2006 | -- | $236,000 |
| 2005 | -- | $236,000 |
| 2004 | $6,669 | $236,000 +3.5% |
| 2003 | -- | $228,100 |
| 2002 | -- | $228,100 |
Find assessor info on the county website
Monthly payment
Est. payment
Payment breakdown
Explore the cost of this home by adjusting the details. Changes won't be saved.Climate risks
Neighborhood: 08210
- $415,0002 bd2 ba-- sqft3 Springers Mill Rd, Cape May Court House, NJ 08210Sold
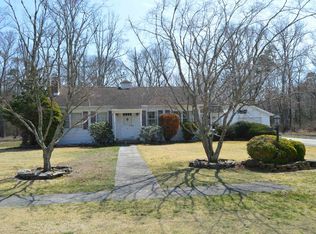
- $413,600-- bd-- ba1.7k sqft16 Springers Mill Rd, Cape May Court House, NJ 08210Off Market
- $859,000-- bd-- ba3.8k sqft17 Springers Mill Rd, Cape May Court House, NJ 08210Off Market
- $472,600-- bd-- ba1.7k sqft2 Springers Mill Rd, Cape May Court House, NJ 08210Off Market
Similar homes
- $1,150,0005 bd6 ba3.8k sqft35 Egret Trl, Cape May Court House, NJ 08210For Sale
 MLS ID #262560, Colleen Johnston, LONG & FOSTER REAL ESTATE, INC nwnj. CMCAOR
 - $799,0006 bd4 ba3.2k sqft551 Shunpike Rd, Cape May Court House, NJ 08210For Sale
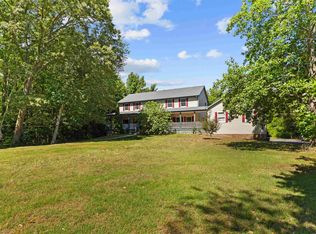 MLS ID #261605, Jason Casella, ABR, SRS, ePro, COASTLINE REALTY, LLC. CMCAOR
 - $699,9004 bd3 ba3k sqft4 Moore Ter, Cape May Court House, NJ 08210For Sale
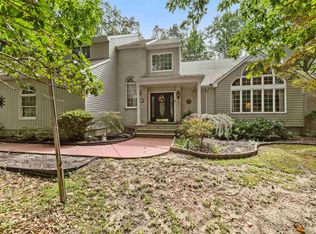 MLS ID #262526, Robert W Barnhardt Jr, eXp REALTY. CMCAOR
 - $649,0004 bd4 ba2.7k sqft416 Hand Ave, Cape May Court House, NJ 08210For Sale
 MLS ID #261574, William Labrum, DILLER FISHER REALTORS. CMCAOR
 - $499,9994 bd2 ba1.7k sqftNone Available, Cape May Court House, NJ 08210For Sale
 MLS ID #NJCM2007584, Dagmer Chew, Homestead Real Estate Co Inc.. Bright MLS
