Welcome home to this inviting 3-bedroom, 2-bath single-story ranch offering comfort, convenience, and peaceful living. Set on a generous lot in Northview Estates, this property provides the perfect opportunity to enjoy quiet surroundings with room to spread out.
Inside, you’ll find a practical and welcoming floor plan with spacious living areas and an eat-in kitchen featuring abundant cabinetry, ample counter space, and plenty of room for everyday meals or entertaining. The primary bathroom is generously sized with a large vanity, full tub/shower combination, and great storage. Outside, the covered front entry deck creates a warm welcome and a great place to sit and enjoy the views of the surrounding property. The expansive yard offers endless possibilities for gardening, pets, outdoor recreation, or simply relaxing in a peaceful country setting. Well cared for and move-in ready, this property offers the charm of country living with the convenience of a functional ranch-style layout—perfect for a primary residence, downsizing, or investment opportunity. Central Air is a necessity in these sweltering hot summer months and is just one of the amenities this house comes with. Don’t miss your chance to make this house your home!
Under contract
Price cut: $3K (10/4)
$31,900
5 Spruce Ln, Indiana, PA 15701
3beds
960sqft
Manufactured Home, Single Family Residence
Built in 1998
-- sqft lot
$-- Zestimate®
$33/sqft
$483/mo HOA
What's special
Expansive yardEat-in kitchenGreat storageAmple counter spaceAbundant cabinetryCentral airLarge vanity
- 148 days
- 517
- 31
Zillow last checked:
Listing updated:
Listed by:
Stone Williams 724-762-7917,
RE/MAX REAL ESTATE SPECIALIST 724-717-6183
Source: WPMLS,MLS#: 1756949 Originating MLS: West Penn Multi-List
Originating MLS: West Penn Multi-ListFacts & features
Interior
Bedrooms & bathrooms
- Bedrooms: 3
- Bathrooms: 2
- Full bathrooms: 2
Primary bedroom
- Level: Main
- Dimensions: 11X11
Bedroom 2
- Level: Main
- Dimensions: 11X10
Bedroom 3
- Level: Main
- Dimensions: 11X10
Kitchen
- Level: Main
- Dimensions: 11X13
Laundry
- Level: Main
- Dimensions: 6X5
Living room
- Level: Main
- Dimensions: 18X11
Heating
- Propane
Cooling
- Central Air
Appliances
- Included: Some Gas Appliances, Cooktop, Dryer, Dishwasher, Microwave, Refrigerator, Washer
Features
- Pantry
- Flooring: Vinyl, Carpet
- Has basement: No
Interior area
- Total structure area: 960
- Total interior livable area: 960 sqft
Property
Parking
- Total spaces: 2
- Parking features: Off Street
Features
- Levels: One
- Stories: 1
- Pool features: None
Details
- Parcel number: 4200616100129
Construction
Type & style
- Home type: MobileManufactured
- Architectural style: Ranch
- Property subtype: Manufactured Home, Single Family Residence
Materials
- Vinyl Siding
- Roof: Asphalt
Condition
- Resale
- Year built: 1998
Utilities & green energy
- Sewer: Public Sewer
- Water: Public
Community & HOA
Community
- Subdivision: Northview Estates
HOA
- Has HOA: Yes
- HOA fee: $483 monthly
Location
- Region: Indiana
Financial & listing details
- Price per square foot: $33/sqft
- Tax assessed value: $24,100
- Annual tax amount: $558
- Date on market: 5/28/2026
Estimated market value
Not available
Estimated sales range
Not available
Not available
Price history
| Date | Event | Price |
|---|---|---|
| 10/14/2026 | Pending sale | $31,900$33/sqft |
Source:  WPMLS #1756949 Report a problem WPMLS #1756949 Report a problem | ||
| 10/4/2026 | Price change | $31,900-8.6%$33/sqft |
Source: WPMLS #1756949 Report a problem | ||
| 8/13/2026 | Price change | $34,900-11.6%$36/sqft |
Source: WPMLS #1756949 Report a problem | ||
| 7/21/2026 | Listed for sale | $39,500$41/sqft |
Source: WPMLS #1756949 Report a problem | ||
| 7/6/2026 | Pending sale | $39,500$41/sqft |
Source: WPMLS #1756949 Report a problem | ||
| 5/28/2026 | Listed for sale | $39,500+58%$41/sqft |
Source: WPMLS #1756949 Report a problem | ||
| 11/18/2020 | Sold | $25,000$26/sqft |
Source: WPMLS #1460151 Report a problem | ||
| 10/30/2020 | Pending sale | $25,000$26/sqft |
Source: RE/MAX REAL ESTATE SPECIALIST #1460151 Report a problem | ||
| 8/4/2020 | Listed for sale | $25,000$26/sqft |
Source: RE/MAX REAL ESTATE SPECIALIST #1460151 Report a problem | ||
Public tax history
| Year | Property taxes | Tax assessment |
|---|---|---|
| 2025 | $546 +1.8% | $24,100 |
| 2024 | $536 +8.1% | $24,100 |
| 2023 | $496 +1.5% | $24,100 |
| 2022 | $488 | $24,100 |
| 2021 | $488 +2.3% | $24,100 |
| 2020 | $477 | $24,100 |
| 2019 | $477 | $24,100 |
| 2018 | $477 -4.2% | $24,100 |
| 2017 | $498 | $24,100 |
| 2016 | -- | $24,100 |
Find assessor info on the county website
Monthly payment
Climate risks
Neighborhood: Chevy Chase Heights
Nearby schools
Schools provided by the listing agent
- District: Indiana Area
Source: WPMLS. This data may not be complete. We recommend contacting the local school district to confirm school assignments for this home.
Similar homes
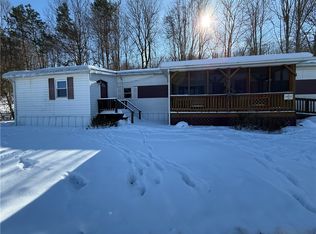
- $35,0003 bd2 ba1.3k sqft18160 Route 403 Hwy N, Dixonville, PA 15734Auction
 Xome
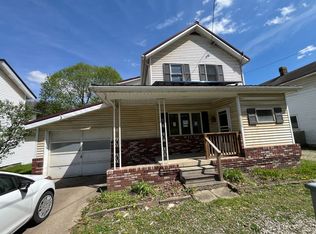
Xome - $25,0003 bd1 ba1.3k sqft65 Old Mine Rd, Homer City, PA 15748For Sale
 MLS ID #1764337, LeeAnn Henry. WPMLS
 - $35,9002 bd1 ba1.2k sqft470 Harrison St, Clymer, PA 15728For Sale
 MLS ID #1732858, Marlin Zelmore. WPMLS
 - $44,9004 bd2 ba1.4k sqft300 Kinter Station Rd, Northern Cambria, PA 15714For Sale
 MLS ID #2820642, Ethel Solinski. Huntingdon County BOR
