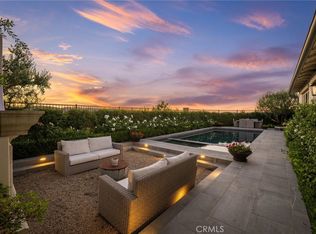
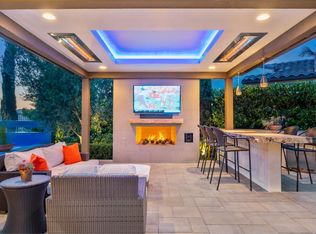
Welcome to 5 Stockmen Rd, a rare luxury estate in the exclusive guard-gated community of Covenant Hills! Tucked away on a private cul-de-sac shared by only five homes, this former model captures sweeping hill and sunset views while offering exceptional privacy. Extensively remodeled and thoughtfully upgraded residence features 5 bedrooms and 4.5 baths! Soaring ceilings and wide-plank hardwood floors lead to a light-filled great room and a stunning chef’s kitchen appointed with Thermador refrigerator & freezer, dual ovens, dual dishwashers, 6-burner range with griddle, wine fridge, and an oversized island designed for entertaining. A dramatic center courtyard creates seamless indoor-outdoor living. The luxurious primary suite offers a spa-inspired remodeled bath, soaking tub, walk-in shower, custom closet, and automated shades. An attached private guest casita provides flexible living for extended stays. The resort-style backyard showcases panoramic views, a Pebble Sheen pool & spa with oversized heater, outdoor shower, Ipe deck, turf, and new putting green. Additional highlights include owned 7.62kW solar, 5-zone HVAC, Culligan soft water system, whole-house filtration, expanded laundry with built-ins and additional refrigeration, custom garage cabinetry, EV charger, and smart home features. Located moments from the exclusive Covenant Hills clubhouse with swimming, tennis, and resort-style amenities, the home also enjoys access to nearby parks and miles of scenic trails. Ladera Ranch’s vibrant shopping, highly rated schools, recreational facilities, beaches, and major freeways are all just minutes away.
Sold for $3,500,000
Zillow last checked:
Listing updated:
Bought with:
NONE NONE, DRE #N/A
None MRML
Source: CRMLS,MLS#: OC26041930 Originating MLS: California Regional MLS
Originating MLS: California Regional MLSPrice history
| Date | Event | Price |
|---|---|---|
| 6/4/2026 | Sold | $3,500,000-5.4%$903/sqft |
Source:  CRMLS #OC26041930 Report a problem CRMLS #OC26041930 Report a problem | ||
| 5/9/2026 | Pending sale | $3,699,888$955/sqft |
Source: CRMLS #OC26041930 Report a problem | ||
| 4/23/2026 | Contingent | $3,699,888$955/sqft |
Source: CRMLS #OC26041930 Report a problem | ||
| 4/20/2026 | Listed for sale | $3,699,888+5.7%$955/sqft |
Source: CRMLS #OC26041930 Report a problem | ||
| 4/7/2026 | Contingent | $3,499,000$903/sqft |
Source: CRMLS #OC26041930 Report a problem | ||
| 3/13/2026 | Price change | $3,499,000-4.1%$903/sqft |
Source: CRMLS #OC26041930 Report a problem | ||
| 2/26/2026 | Listed for sale | $3,650,000+6.6%$942/sqft |
Source: CRMLS #OC26041930 Report a problem | ||
| 8/15/2025 | Sold | $3,425,000+0.8%$884/sqft |
Source: CRMLS #OC25167606 Report a problem | ||
| 8/12/2025 | Pending sale | $3,399,000$877/sqft |
Source: CRMLS #OC25167606 Report a problem | ||
| 8/5/2025 | Contingent | $3,399,000$877/sqft |
Source: CRMLS #OC25167606 Report a problem | ||
| 7/31/2025 | Listed for sale | $3,399,000+56.3%$877/sqft |
Source: CRMLS #OC25167606 Report a problem | ||
| 10/10/2018 | Sold | $2,175,000-4.9%$561/sqft |
Source: Public Record Report a problem | ||
| 9/28/2018 | Pending sale | $2,288,000$590/sqft |
Source: Pacific Sotheby's International Realty #OC18189501 Report a problem | ||
| 9/17/2018 | Price change | $2,288,000-4.2%$590/sqft |
Source: Pacific Sotheby's International Realty #OC18189501 Report a problem | ||
| 8/8/2018 | Listed for sale | $2,388,000+17.9%$616/sqft |
Source: Pacific Sotheby's International Realty #OC18189501 Report a problem | ||
| 7/25/2017 | Sold | $2,025,000-7.9%$522/sqft |
Source: Public Record Report a problem | ||
| 7/13/2017 | Pending sale | $2,199,000$567/sqft |
Source: Re/Max Premier Realty #OC17123237 Report a problem | ||
| 6/2/2017 | Listed for sale | $2,199,000+30.9%$567/sqft |
Source: Re/Max Premier Realty #OC17123237 Report a problem | ||
| 7/10/2014 | Sold | $1,680,000$433/sqft |
Source: Public Record Report a problem | ||
Nearby homes
Get a cash offer in 3 minutes
Find out how much your home could sell for in as little as 3 minutes with a no-obligation cash offer.
Estimated market value
$3,475,000
