Skip main navigation
Sold for $750,000
  • $750,000

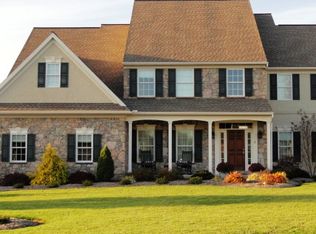
    5 Stoneridge Ln, Lititz, PA 17543

    4beds
    2,760sqft
    Single Family Residence
    Built in 2006
    0.34 Acres Lot
    $752,600 Zestimate®
    $272/sqft
    $2,731 Estimated rent

    Home value

    $752,600

    $715,000 - $790,000

    $2,731/mo

    Zestimate® history
    Loading
    Loading...

    Owner options

    List your home for rent

    $2,731/mo

    Rent Zestimate®

    Find your next renter with Zillow Rental Manager. Plus, with online applications, you can quickly screen prospective tenants – for free.

    Learn more

    $2,731/mo

    Rent Zestimate®

    Refinance and save

    $5,075/mo

    Est. payment

    Refinancing to a lower rate could help reduce your monthly payments and save thousands over the life of the loan.

    See today's rates

    $5,075/mo

    Est. payment

    Explore your selling options

    Work with a Zillow partner agent

    Leverage their expertise and Zillow's premium Showcase listings to get your home seen by more buyers.

    Get started

    List with your own agent

    Get your home in front of millions of buyers by listing it on Zillow.

    Learn how to do it

    Sell it yourself

    Take full control of how buyers see your home on Zillow by listing For Sale by Owner (FSBO).

    List your home

    What's special

    First-floor primary suiteBright open floor planLarge three-car garageBeautifully hardscaped patioSoaring ceilingsImpressive family roomExpansive walk-in closet
    Welcome to 5 Stoneridge Lane, a beautifully maintained home tucked away on a quiet cul-de-sac in one of Lititz's most desirable neighborhoods within the Warwick School District. Offering a bright, open floor plan designed for both everyday living and effortless entertaining, this home combines comfort, style, and an unbeatable location. The impressive family room features soaring ceilings that create a spacious, airy feel, while the open layout allows for seamless flow between the main living areas. The first-floor primary suite provides a private retreat, complete with a recently renovated spa-like en-suite bathroom and an expansive walk-in closet and heated radiant floors! Upstairs, you'll find three additional generously sized bedrooms, providing plenty of space for family, guests, or a home office. The unfinished basement offers abundant storage today and endless possibilities for future expansion, whether you envision a recreation room, home gym, media room, or additional entertaining space. A large three-car garage provides exceptional room for vehicles, hobbies, and additional storage. Step outside to enjoy the beautifully hardscaped patio—an ideal setting for relaxing with your morning coffee, hosting summer barbecues, or gathering with friends and family. Conveniently located just minutes from Warwick High School, the community pool, and the shops, restaurants, and charm of downtown Lititz, including Lititz Springs Park, this home offers the perfect blend of peaceful neighborhood living and easy access to local amenities. Don't miss the opportunity to make this exceptional Lititz home your own!

    Zillow last checked:

    Listing updated:

    Listed by:

    Joe Buchert 484-529-1978,

    Iron Valley Real Estate of Lancaster

    Bought with:

    Jeff Peters, AB066373

    RE/MAX Evolved

    Source: Bright MLS,MLS#: PALA2093282MLS Logo

    Facts & features

    Interior

    Bedrooms & bathrooms
    • Bedrooms: 4
    • Bathrooms: 3
    • Full bathrooms: 2
    • 1/2 bathrooms: 1
    • Main level bathrooms: 2
    • Main level bedrooms: 1
    Rooms
    • Room types: Living Room, Dining Room, Primary Bedroom, Bedroom 2, Bedroom 3, Bedroom 4, Kitchen, Basement, Laundry, Office, Bathroom 2, Primary Bathroom, Half Bath
    Primary bedroom
    • Level: Main
    • Area: 210 Square Feet
    • Dimensions: 14 X 15
    Bedroom 2
    • Features: Ceiling Fan(s), Flooring - Carpet
    • Level: Upper
    • Area: 195 Square Feet
    • Dimensions: 13 X 15
    Bedroom 3
    • Features: Flooring - Carpet, Ceiling Fan(s)
    • Level: Upper
    • Area: 208 Square Feet
    • Dimensions: 13 X 16
    Bedroom 4
    • Features: Flooring - Carpet, Ceiling Fan(s)
    • Level: Upper
    • Area: 156 Square Feet
    • Dimensions: 13 X 12
    Primary bathroom
    • Features: Walk-In Closet(s), Double Sink, Soaking Tub, Bathroom - Walk-In Shower
    • Level: Main
    • Area: 121 Square Feet
    • Dimensions: 11 X 11
    Bathroom 2
    • Features: Double Sink
    • Level: Upper
    • Area: 80 Square Feet
    • Dimensions: 8 X 10
    Basement
    • Features: Basement - Unfinished
    • Level: Lower
    • Area: 2112 Square Feet
    • Dimensions: 44 X 48
    Dining room
    • Features: Formal Dining Room, Flooring - HardWood
    • Level: Main
    • Area: 156 Square Feet
    • Dimensions: 13 X 12
    Half bath
    • Level: Main
    • Area: 25 Square Feet
    • Dimensions: 5 X 5
    Kitchen
    • Level: Main
    • Area: 304 Square Feet
    • Dimensions: 19 X 16
    Laundry
    • Level: Main
    • Area: 63 Square Feet
    • Dimensions: 9 X 7
    Living room
    • Features: Cathedral/Vaulted Ceiling
    • Level: Main
    • Area: 850 Square Feet
    • Dimensions: 34 X 25
    Office
    • Level: Main
    • Area: 180 Square Feet
    • Dimensions: 12 X 15
    Heating
    • Forced Air, Natural Gas
    Cooling
    • Central Air, Electric
    Appliances
    • Included: Gas Water Heater
    • Laundry: Main Level, Laundry Room
    Features
    • Basement: Full,Unfinished
    • Number of fireplaces: 1
    Interior area
    • Total structure area: 4,140
    • Total interior livable area: 2,760 sqft
    • Finished area above ground: 2,760
    • Finished area below ground: 0

    Property

    Parking
    • Total spaces: 5
    • Parking features: Garage Faces Side, Attached, Driveway, On Street
    • Attached garage spaces: 3
    • Uncovered spaces: 2
    Accessibility
    • Accessibility features: None
    Features
    • Levels: Two
    • Stories: 2
    • Exterior features: Barbecue, Extensive Hardscape, Lighting
    • Pool features: None
    Lot
    • Size: 0.34 Acres
    Details
    • Additional structures: Above Grade, Below Grade
    • Parcel number: 6005589600000
    • Zoning: RESIDENTIAL
    • Special conditions: Standard

    Construction

    Type & style
    • Home type: SingleFamily
    • Architectural style: Colonial
    • Property subtype: Single Family Residence
    Materials
    • Frame, Vinyl Siding
    • Foundation: Block
    • Roof: Asphalt,Shingle
    Condition
    • Excellent
    • New construction: No
    • Year built: 2006

    Utilities & green energy

    • Electric: 200+ Amp Service
    • Sewer: Public Sewer
    • Water: Public

    Community & HOA

    Community
    • Subdivision: Warwick Crest
    HOA
    • Has HOA: No
    Location
    • Region: Lititz
    • Municipality: WARWICK TWP

    Financial & listing details

    • Price per square foot: $272/sqft
    • Tax assessed value: $377,500
    • Annual tax amount: $7,765
    • Date on market: 8/14/2026
    • Listing agreement: Exclusive Right To Sell
    • Listing terms: Cash,Conventional
    • Ownership: Fee Simple

    Price history

    DateEventPrice
    11/20/2026Sold$750,000-2.6%$272/sqft
    Source: Bright MLS #PALA2093282 Report a problem
    11/3/2026Pending sale$770,000$279/sqft
    Source: Bright MLS #PALA2093282 Report a problem
    10/23/2026Listed for sale$770,000$279/sqft
    Source: Bright MLS #PALA2093282 Report a problem
    9/28/2026Contingent$770,000-3.7%$279/sqft
    Source: Bright MLS #PALA2093282 Report a problem
    8/27/2026Price change$799,900-1.2%$290/sqft
    Source: Bright MLS #PALA2093282 Report a problem
    8/14/2026Listed for sale$809,900+80%$293/sqft
    Source: Bright MLS #PALA2093282 Report a problem
    12/17/2007Sold$449,900$163/sqft
    Source: Public Record Report a problem

    Public tax history

    YearProperty taxesTax assessment
    2026$7,604 +2.1%$377,500
    2025$7,447 +0.6%$377,500
    2024$7,401 +0.5%$377,500
    2023$7,367 $377,500
    2022$7,367 $377,500
    2021$7,367 +520.8%$377,500
    2020$1,187 $377,500
    Find assessor info on the county website

    Neighborhood: 17543

    Nearby schools

    GreatSchools rating
    Schools provided by the listing agent
    • High: Warwick Senior
    • District: Warwick

    Source: Bright MLS. This data may not be complete. We recommend contacting the local school district to confirm school assignments for this home.

    Sell for more on Zillow
    Get a Zillow Showcase℠ listing at no additional cost and you could sell for .
    $752,600
    2% more
    +$15,052
    With Zillow Showcase(estimated)

    $767,652

    Sell for more on Zillow
    Get a Zillow Showcase℠ listing at no additional cost and you could sell for .
    $752,600
    2% more
    +$15,052
    With Zillow Showcase(estimated)

    $767,652