Imagine a place where family traditions are made, lifelong memories are shared, and every weekend feels like a getaway. Whether you're searching for the perfect year-round home or a four-season cottage retreat, this exceptional property offers the space, comfort, and welcoming atmosphere to bring everyone together. Beautiful landscaping, outstanding curb appeal, a wraparound paved driveway, a detached garage, and a welcoming front deck create a wonderful first impression. Don't let the exterior fool you-this home is far larger than it appears. Inside, soaring vaulted ceilings and warm wood accents create a welcoming cottage-inspired atmosphere, while the expansive open-concept kitchen, dining, and living area provides the perfect space for hosting family and friends. Offering an incredible 7 bedrooms and 3 full bathrooms, there's space for every generation. The main floor features 4 spacious bedrooms, including a private primary with a 4-piece ensuite, plus an additional 4-piece bath. The fully finished lower level offers 3 more bedrooms, a 3-piece bathroom, laundry room, and an enormous recreation room complete with a pool table, air hockey, foosball, poker table, and plenty of room for everyone to gather. Step through the garden doors into the bright 3-season sunroom, then out to the private, partially fenced backyard featuring expansive entertaining decks, a fire pit for evenings under the stars, and a separate bunkie that's perfect for guests seeking a little extra privacy. Just a short walk away, the spectacular sandy beaches of Wahnekewening on Georgian Bay invite you to spend your days swimming, boating, building sandcastles, or simply soaking in unforgettable sunsets. This is more than a home-it's a place where family and friends naturally gather, where every season offers something to enjoy, and where the relaxed Georgian Bay lifestyle becomes part of everyday living.
For sale
C$899,900
5 Sunburn Rd, Tiny, ON L0L 2J0
7beds
3baths
Single Family Residence
Built in ----
0 Square Feet Lot
$-- Zestimate®
C$--/sqft
C$-- HOA
What's special
Beautiful landscapingOutstanding curb appealWraparound paved drivewayDetached garageWelcoming front deckSoaring vaulted ceilingsWarm wood accents
- 92 days
- 7
- 0
Zillow last checked:
Listing updated:
Listed by:
Real Broker Ontario Ltd.
Source: TRREB,MLS®#: S13550896 Originating MLS®#: One Point Association of REALTORS
Originating MLS®#: One Point Association of REALTORSFacts & features
Interior
Bedrooms & bathrooms
- Bedrooms: 7
- Bathrooms: 3
Primary bedroom
- Level: Main
- Dimensions: 4.53 x 3.13
Bedroom
- Level: Lower
- Dimensions: 4.59 x 2.72
Bedroom
- Level: Lower
- Dimensions: 3.62 x 3.56
Bedroom 2
- Level: Main
- Dimensions: 4.53 x 3.81
Bedroom 3
- Level: Main
- Dimensions: 3.48 x 3.09
Bedroom 4
- Level: Main
- Dimensions: 3.48 x 3.14
Bedroom 5
- Level: Lower
- Dimensions: 2.94 x 4.71
Dining room
- Level: Main
- Dimensions: 5.03 x 3.69
Foyer
- Level: Main
- Dimensions: 3.58 x 2.68
Kitchen
- Level: Main
- Dimensions: 3.78 x 3.69
Living room
- Level: Main
- Dimensions: 6.47 x 5.72
Recreation
- Level: Lower
- Dimensions: 9.75 x 8.66
Other
- Level: Main
- Dimensions: 3.57 x 6.92
Sunroom
- Level: Main
- Dimensions: 2.19 x 5.57
Utility room
- Level: Lower
- Dimensions: 5.53 x 2.1
Heating
- Forced Air, Gas
Cooling
- None
Appliances
- Included: Water Heater Owned
Features
- Primary Bedroom - Main Floor, Storage
- Flooring: Carpet Free
- Basement: Finished,Full
- Has fireplace: No
Interior area
- Living area range: 1500-2000 null
Video & virtual tour
Property
Parking
- Total spaces: 8
- Parking features: Private
- Has garage: Yes
Features
- Patio & porch: Deck, Enclosed
- Exterior features: Landscaped, Year Round Living, Privacy
- Pool features: None
- Has view: Yes
- View description: Trees/Woods
Lot
- Size: 0 Square Feet
- Features: Beach, Lake/Pond, School Bus Route, Wooded/Treed, Golf, Park, Rectangular Lot
- Topography: Flat,Wooded/Treed
Details
- Additional structures: Other, Fence - Partial
- Parcel number: 584090164
- Other equipment: Sump Pump, Generator - Full, Sewage Pump
Construction
Type & style
- Home type: SingleFamily
- Architectural style: Bungalow-Raised
- Property subtype: Single Family Residence
Materials
- Brick Front, Vinyl Siding
- Foundation: Poured Concrete
- Roof: Asphalt Shingle
Utilities & green energy
- Sewer: Septic
- Water: Drilled Well
Community & HOA
Community
- Security: Alarm System, Smoke Detector(s), Monitored, Security System, Carbon Monoxide Detector(s), Other
Location
- Region: Tiny
Financial & listing details
- Tax assessed value: C$325,000
- Annual tax amount: C$2,871
- Date on market: 7/10/2026
Price history
Price history is unavailable.
Public tax history
Tax history is unavailable.
Climate risks
Neighborhood: L0L
Nearby schools
GreatSchools rating
No schools nearby
We couldn't find any schools near this home.
Similar homes
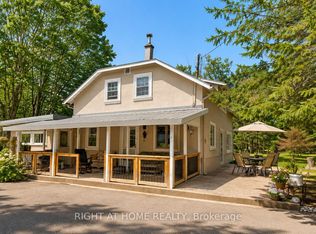
- C$875,0005 bd3 ba-- sqft10 Enchantment Ave, Tiny, ON L9M 0H5For Sale
 MLS ID #S13753234, RE/MAX HALLMARK CHAY REALTY. TRREB
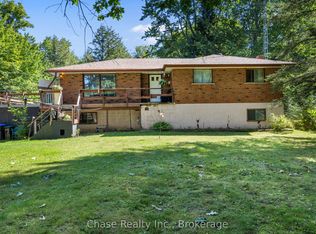
 - C$1,189,0005 bd2 ba-- sqft64 Wahnekewening Dr, Tiny, ON L0L 2J0For Sale
 MLS ID #S13788876, CV Real Estate. TRREB
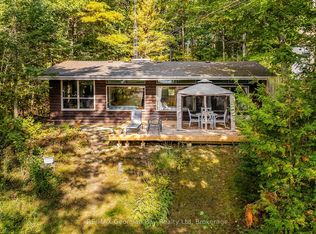
 - C$724,9004 bd2 ba-- sqft121 Lefaive Rd, Tiny, ON L0L 2J0For Sale
 MLS ID #S13799086, Real Broker Ontario Ltd.. TRREB
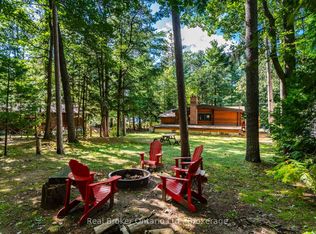
 - C$899,0004 bd3 ba-- sqft42 Forest Cir, Tiny, ON L9M 0H4For Sale
 MLS ID #S13235478, HOMELIFE FRONTIER REALTY INC.. TRREB
