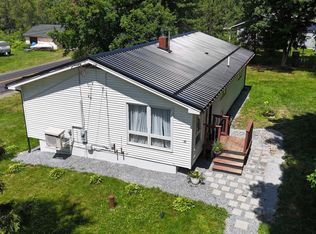
This 3 bedroom, 2 bath Orono ranch offers 1400 SF & many updates throughout. Updates include: refinished gleaming hardwood floors, crown molding, new kitchen backsplash and updated appliances, paint, remodeled bathrooms, newer windows, young roof, new furnace, and much more. Also featuring a 1 car garage w storage and workbench/workshop, and a gorgeous landscaped yard with recent white vinyl fence. All on a dead-end street with a quick commute to both UMaine & Bangor! 1 car garage w work bench/workshop and storage above, man door to gorgeous backyard. Great neighborhood and close proximity to umo, Bangor and I95. Mudroom, so many closets, built ins and storage. Tiled kitchen , ample cupboards and cabinets, pantry , double sink,all newer appliances . Mw, dw, fridge, electric stove, washer and dryer. Hw floors in dining room and huge living room. Lots of natural light. Knotty pine master bedroom w double walk in closets and tiled master bath. New, Fha nti gas furnace and radiant floor heat. 2 rinnau space heaters. 1st floor laundry room w sink. 2nd full bath. Amazing 4 season sunroom w built in shelving for plants . Huge fenced in backyard w firepit, Big rear deck. We'll landscaped. This checks off all the boxes . Super dry basement. Tarred driveway
Pending
$297,500
5 Sylvan Road, Orono, ME 04473
3beds
1,400sqft
Single Family Residence
Built in 1956
0.37 Acres Lot
$298,700 Zestimate®
$213/sqft
$-- HOA
What's special
Tarred drivewayGorgeous landscaped yardLots of natural lightCrown moldingBig rear deckRefinished gleaming hardwood floorsRecent white vinyl fence
- 8 days
- 306
- 21
Zillow last checked:
Listing updated:
Listed by:
EXP Realty
Source: Maine Listings,MLS#: 1681156
Facts & features
Interior
Bedrooms & bathrooms
- Bedrooms: 3
- Bathrooms: 2
- Full bathrooms: 2
Primary bedroom
- Level: First
- Area: 195 Square Feet
- Dimensions: 15 x 13
Bedroom 1
- Level: First
- Area: 130 Square Feet
- Dimensions: 13 x 10
Bedroom 2
- Level: First
- Area: 156 Square Feet
- Dimensions: 13 x 12
Kitchen
- Features: Eat-in Kitchen
- Level: First
- Area: 180 Square Feet
- Dimensions: 20 x 9
Living room
- Level: First
- Area: 240 Square Feet
- Dimensions: 20 x 12
Office
- Level: First
- Area: 80.75 Square Feet
- Dimensions: 8.5 x 9.5
Sunroom
- Features: Three-Season
- Level: First
- Area: 1790 Square Feet
- Dimensions: 10 x 179
Heating
- Direct Vent Furnace, Direct Vent Heater, Forced Air
Cooling
- None
Appliances
- Included: Dishwasher, Dryer, Microwave, Electric Range, Refrigerator, Washer
Features
- 1st Floor Bedroom, Pantry
- Flooring: Carpet, Tile, Vinyl, Wood
- Basement: Interior Entry,Sump Pump,Unfinished
- Has fireplace: No
Interior area
- Total structure area: 1,400
- Total interior livable area: 1,400 sqft
- Finished area above ground: 1,400
- Finished area below ground: 0
Video & virtual tour
Property
Parking
- Total spaces: 1
- Parking features: Paved, 1 - 4 Spaces, Garage Door Opener, Storage
- Attached garage spaces: 1
Features
- Patio & porch: Deck
Lot
- Size: 0.37 Acres
- Features: Near Country Club, Near Shopping, Neighborhood, Level, Open Lot, Landscaped
Details
- Parcel number: ORONM011000L025
- Zoning: Res
Construction
Type & style
- Home type: SingleFamily
- Architectural style: Ranch
- Property subtype: Single Family Residence
Materials
- Wood Frame, Shingle Siding, Wood Siding
- Foundation: Poured Concrete
- Roof: Shingle
Condition
- Year built: 1956
Utilities & green energy
- Electric: Circuit Breakers
- Sewer: Public Sewer
- Water: Public
Community & HOA
Location
- Region: Orono
Financial & listing details
- Price per square foot: $213/sqft
- Tax assessed value: $203,900
- Annual tax amount: $4,426
- Date on market: 9/18/2026
- Road surface type: Paved
Estimated market value
$298,700
$284,000 - $314,000
$2,221/mo
Price history
| Date | Event | Price |
|---|---|---|
| 9/19/2026 | Pending sale | $297,500$213/sqft |
Source:  Maine Listings #1681156 Report a problem Maine Listings #1681156 Report a problem | ||
| 9/18/2026 | Listed for sale | $297,500+70.1%$213/sqft |
Source: Maine Listings #1681156 Report a problem | ||
| 6/16/2017 | Sold | $174,900$125/sqft |
Source: Maine Listings #1305252 Report a problem | ||
Public tax history
| Year | Property taxes | Tax assessment |
|---|---|---|
| 2024 | $4,353 +0.3% | $203,900 +10% |
| 2023 | $4,338 -1.7% | $185,400 |
| 2022 | $4,413 +0.2% | $185,400 |
| 2021 | $4,403 | $185,400 |
| 2020 | $4,403 +15.3% | $185,400 +28.4% |
| 2019 | $3,819 -2.1% | $144,400 |
| 2018 | $3,899 +3.9% | $144,400 |
| 2017 | $3,754 +4.6% | $144,400 |
| 2016 | $3,588 +1.8% | $144,400 |
| 2015 | $3,523 +2.3% | $144,400 |
| 2014 | $3,444 +2.8% | $144,400 |
| 2013 | $3,350 +7.4% | $144,400 |
| 2012 | $3,119 | $144,400 |
| 2010 | -- | $144,400 |
Find assessor info on the county website
Monthly payment
Est. payment
Payment breakdown
Explore the cost of this home by adjusting the details. Changes won't be saved.Climate risks
Neighborhood: 04473

Similar homes
- $294,9003 bd2 ba1.5k sqft166 Kelley Road, Orono, ME 04473Active
 MLS ID #1671642, ERA Dawson-Bradford Co.. Maine Listings
 - $282,1003 bd1 ba1k sqft6 Brooks Street, Orono, ME 04473Active
 MLS ID #1680756, NextHome Experience. Maine Listings
 - $299,0003 bd1 ba1.8k sqft7 Pinewood Street, Orono, ME 04473Active
 MLS ID #1679873, United Country Lifestyle Properties of Maine. Maine Listings
 - $254,7004 bd1 ba1.5k sqft26 Island Avenue, Orono, ME 04473Active
 MLS ID #1681396, NextHome Experience. Maine Listings
 - $259,0004 bd2 ba1.8k sqft36 Kelley Road, Orono, ME 04473ActiveMLS ID #1673601, Realty of Maine. Maine Listings
- $259,9004 bd1 ba1.3k sqft28 Island Avenue, Orono, ME 04473ActiveMLS ID #1679543, Maine Discount Realty. Maine Listings
- $325,0003 bd2 ba1.8k sqft53 Hillside Avenue, Old Town, ME 04468ActiveMLS ID #1681978, The Maine Real Estate Experience. Maine Listings
- $242,0002 bd1 ba1.1k sqft94 Stillwater Avenue, Orono, ME 04473ActiveMLS ID #1669915, ERA Dawson-Bradford Co.. Maine Listings
- $269,9003 bd2 ba1.1k sqft463 Stillwater Avenue, Old Town, ME 04468ActiveMLS ID #1680599, Better Homes & Gardens Real Estate/The Masiello Group. Maine Listings
- $285,0002 bd1 ba1.2k sqft341 County Road, Milford, ME 04461ActiveMLS ID #1681784, NextHome Experience. Maine Listings
- $299,9004 bd2 ba1.8k sqft19 King Street, Old Town, ME 04468ActiveMLS ID #1676543, ERA Dawson-Bradford Co.. Maine Listings
- $279,0003 bd1 ba1.7k sqft33 Elm Street, Bradley, ME 04411ActiveMLS ID #1677403, Quinn Agency. Maine Listings
- $299,0003 bd2 ba1.5k sqft10 Harding Street, Old Town, ME 04468ActiveMLS ID #1666863, NextHome Experience. Maine Listings
- $270,0004 bd1 ba1.5k sqft97 County Road, Milford, ME 04461ActiveMLS ID #1679770, EXP Realty. Maine Listings
- $269,9005 bd2 ba1.6k sqft3 Park Street, Orono, ME 04473ActiveMLS ID #1662057, Two Rivers Realty, LLC. Maine Listings
- $295,0004 bd1 ba1.6k sqft312 Center Street, Old Town, ME 04468ActiveMLS ID #1673604, NextHome Experience. Maine Listings
- $299,9004 bd2 ba2k sqft20 Veazie Street, Old Town, ME 04468ActiveMLS ID #1675857, Realty of Maine. Maine Listings
- $285,0004 bd2 ba1.2k sqft1286 Pushaw Road, Glenburn, ME 04401ActiveMLS ID #1672986, ERA Dawson-Bradford Co.. Maine Listings
- $279,0003 bd2 ba1k sqft106 Southgate Road, Old Town, ME 04468ActiveMLS ID #1681958, ERA Dawson-Bradford Co.. Maine Listings
