A rare find, this spacious 3-bedroom, 3-bath home offers nearly 3,400 sq ft of finished living space, abundant natural light, single-level living, owned solar, radiant-heated floors, and a finished walkout lower level, all set on 11.35 private acres just minutes from I-89. Outdoor living and storage are major highlights. The property includes a spacious 24-by-24 two-car garage, multiple storage sheds, and additional storage in both the basement and the garage rafters, giving you plenty of room for vehicles, tools, equipment, hobbies, and seasonal items. The main level deck overlooks the peaceful acreage and creates an ideal space for morning coffee, grilling, and entertaining. During the warmer months, enjoy the above ground pool with its 12 by 16 deck and charming arbor. Approximately 3 acres are equipped with invisible pet fencing, giving pets room to roam safely. The 11.35 acres also feature mature maple trees, a babbling brook, open yard space, and room for bonfires, gardens, recreation, and year round outdoor enjoyment. Inside, the main level offers 3 bedrooms, 2 full baths, first floor laundry, radiant heated floors, and an easy flowing layout designed for everyday comfort. The finished walkout lower level adds valuable flexible living space with a full bath, cozy wood stove, efficient heat pump for heating and cooling, and direct access to the outdoors. This space is ideal for a family room, guest space, home office, gym, recreation room, hobbies, or additional living area. Additional features include owned solar panels to help keep electric costs low, a peaceful country setting, generous storage options, and convenient access to local amenities, I 89, and Lake Champlain. Properties with this much finished space, acreage, privacy, efficiency, and flexibility are hard to find. Schedule your private showing today and experience everything this property has to offer.
Pending
Listed by: Brian French Real Estate • Lori Dykema
Price cut: $35K (5/26)
$650,000
5 Ted Road, Milton, VT 05468-3985
3beds
3,396sqft
:
Get pre-qualified$4,580/mo
Ranch
Built in 2007
11.35 Acres Lot
$639,600 Zestimate®
$191/sqft
$-- HOA
What's special
Cozy wood stoveBabbling brookRadiant-heated floorsFinished walkout lower levelOpen yard spaceSingle-level livingMature maple trees
- 102 days |
- 80 |
- 0 |
Zillow last checked:
Listing updated:
Listed by:
Lori Dykema,
Brian French Real Estate 802-862-6433
Source: PrimeMLS,MLS#: 5084121
Facts & features
Interior
Bedrooms & bathrooms
- Bedrooms: 3
- Bathrooms: 3
- Full bathrooms: 2
- 3/4 bathrooms: 1
Heating
- Propane, Solar, Heat Pump, Radiant Floor, Wood Stove, Mini Split
Cooling
- Mini Split
Appliances
- Included: Dishwasher, Microwave, Refrigerator, Washer, Gas Stove, Instant Hot Water, Gas Dryer
- Laundry: 1st Floor Laundry
Features
- Ceiling Fan(s), Dining Area, Kitchen Island, Kitchen/Living, Primary BR w/ BA, Natural Light, Walk-In Closet(s)
- Flooring: Carpet, Ceramic Tile, Hardwood, Laminate
- Windows: Blinds
- Basement: Concrete Floor,Daylight,Finished,Full,Interior Stairs,Walkout,Interior Access,Exterior Entry,Basement Stairs,Walk-Out Access
Interior area
- Total structure area: 3,396
- Total interior livable area: 3,396 sqft
- Finished area above ground: 1,824
- Finished area below ground: 1,572
Property
Parking
- Total spaces: 2
- Parking features: Gravel, Auto Open, Driveway, Garage, Parking Spaces 5 - 10, Unpaved, Attached
- Garage spaces: 2
- Has uncovered spaces: Yes
Accessibility
- Accessibility features: 1st Floor Bedroom, 1st Floor Full Bathroom, 1st Floor Hrd Surfce Flr, Bathroom w/Step-in Shower, Bathroom w/Tub, 1st Floor Laundry
Features
- Levels: One,Walkout Lower Level
- Stories: 1
- Patio & porch: Porch, Covered Porch
- Exterior features: Deck, Shed, Storage
- Has private pool: Yes
- Pool features: Above Ground
- Fencing: Invisible Pet Fence
Lot
- Size: 11.35 Acres
- Features: Corner Lot, Country Setting, Sloped, Timber, Wooded, Near Shopping, Near School(s)
Details
- Parcel number: 39612314265
- Zoning description: Residential
Construction
Type & style
- Home type: SingleFamily
- Architectural style: Ranch
- Property subtype: Ranch
Materials
- Wood Frame, Vinyl Siding
- Foundation: Poured Concrete
- Roof: Architectural Shingle
Condition
- New construction: No
- Year built: 2007
Utilities & green energy
- Electric: 200+ Amp Service, 220 Plug, Circuit Breakers, Generator Ready
- Sewer: 1000 Gallon, Leach Field, On-Site Septic Exists, Septic Tank
- Utilities for property: Cable Available, Propane, Gas On-Site, Underground Gas, Phone Available
Community & HOA
Community
- Security: Hardwired Smoke Detector
Location
- Region: Milton
Financial & listing details
- Price per square foot: $191/sqft
- Tax assessed value: $468,700
- Annual tax amount: $8,240
- Date on market: 4/17/2026
Estimated market value
$639,600
$608,000 - $672,000
$3,877/mo
Price history
| Date | Event | Price |
|---|---|---|
| 6/5/2026 | Pending sale | $650,000$191/sqft |
Source:  PrimeMLS #5084121 Report a problem PrimeMLS #5084121 Report a problem | ||
| 5/26/2026 | Price change | $650,000-5.1%$191/sqft |
Source: PrimeMLS #5084121 Report a problem | ||
| 5/4/2026 | Price change | $685,000-2.1%$202/sqft |
Source: PrimeMLS #5084121 Report a problem | ||
| 4/17/2026 | Listed for sale | $699,900$206/sqft |
Source: PrimeMLS #5084121 Report a problem | ||
Public tax history
| Year | Property taxes | Tax assessment |
|---|---|---|
| 2024 | -- | $468,700 |
| 2023 | -- | $468,700 |
| 2022 | -- | $468,700 +53.8% |
| 2021 | -- | $304,830 |
| 2020 | -- | $304,830 |
| 2019 | -- | $304,830 |
| 2018 | -- | -- |
| 2017 | -- | $301,750 -0.8% |
| 2016 | -- | $304,330 +9901% |
| 2015 | -- | $3,043 +0.8% |
| 2014 | -- | $3,018 |
| 2013 | -- | $3,018 |
| 2012 | -- | $3,018 |
| 2011 | -- | $3,018 |
| 2010 | -- | $3,018 |
| 2009 | -- | $3,018 |
| 2008 | -- | $3,018 |
| 2007 | -- | $3,018 |
Find assessor info on the county website
Monthly payment
Est. payment
Payment breakdown
Explore the cost of this home by adjusting the details. Changes won't be saved.Climate risks
Neighborhood: 05468
Nearby schools
GreatSchools rating
- 5/10Milton Elementary SchoolGrades: PK-4Distance: 2.1 mi
- 4/10Milton Middle SchoolGrades: 5-8Distance: 2.7 mi
- 8/10Milton Senior High SchoolGrades: 9-12Distance: 2.7 mi
Schools provided by the listing agent
- Elementary: Milton Elementary School
- Middle: Milton Jr High School
- High: Milton Senior High School
- District: Milton
Source: PrimeMLS. This data may not be complete. We recommend contacting the local school district to confirm school assignments for this home.
- $473,8003 bd2 ba1.4k sqft365 Westford Rd, Milton, VT 05468Off Market
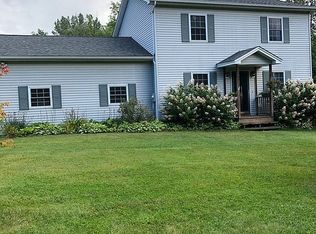
- $445,800-- bd-- ba-- sqft6 Ted Rd, Milton, VT 05468Off Market
- $425,300-- bd-- ba-- sqft334 Westford Rd, Milton, VT 05468Off Market
- $587,700-- bd-- ba-- sqft17 Ted Rd, Milton, VT 05468Off Market
- $459,0003 bd2 ba2.1k sqft370 Westford Rd, Milton, VT 05468Sold
- $401,000-- bd-- ba-- sqft371 Westford Rd, Milton, VT 05468Off Market
- $380,400-- bd-- ba-- sqft375 Westford Rd, Milton, VT 05468Off Market
- $410,0003 bd1 ba1k sqft10 Cross Rd, Milton, VT 05468Sold
A local agent can set up tours, give advice and negotiate with sellers.
Similar homes
- $650,0005 bd4 ba3.9k sqft136-138 Ritchie Avenue, Milton, VT 05468Active
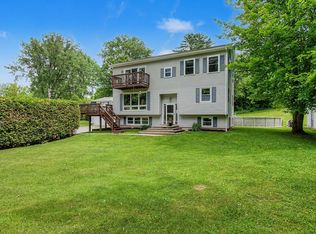 MLS ID #5095403, Louise Johnson. PrimeMLS
 - $675,0004 bd3 ba3.3k sqft57 James Drive, Milton, VT 05468Active
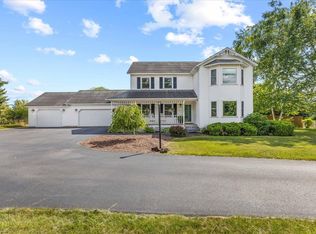 MLS ID #5097917, Robert Foley. PrimeMLS
 - $549,9004 bd2 ba2.1k sqft194 Fontaine Drive, Georgia, VT 05468Active
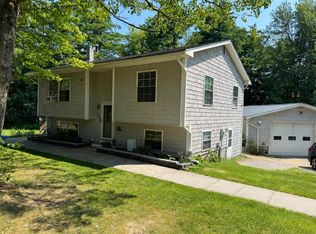 MLS ID #5082413, The Paul Martin Team. PrimeMLS
 - $799,9003 bd3 ba2k sqft49 Edgewater Terrace, Milton, VT 05468Active
 MLS ID #5093856, Bryce Gilmer. PrimeMLS
 - $529,0003 bd3 ba2.1k sqft99 Overlake Drive, Milton, VT 05468ActiveMLS ID #5094085, The Malley Group. PrimeMLS
- $685,0004 bd3 ba3.9k sqft123 North Rd, Fairfield, VT 05455For Sale By Owner
- $675,0004 bd3 ba3k sqft1500 Main Street, Fairfax, VT 05454ActiveMLS ID #5096378, The Malley Group. PrimeMLS
- $470,0003 bd2 ba1.8k sqft177 Westford Road, Milton, VT 05468ActiveMLS ID #5095550, Ferrara Libby Team. PrimeMLS
- $525,0003 bd2 ba2.2k sqft42 Deer Run, Milton, VT 05468ActiveMLS ID #5096292, David Graves. PrimeMLS
- $750,0003 bd3 ba3.2k sqft355 Huntley Road, Westford, VT 05494ActiveMLS ID #5091264, Mark Montross. PrimeMLS
- $640,0003 bd2 ba2.3k sqft152 Shawn Drive, St. Albans Town, VT 05478ActiveMLS ID #5099424, The Cheryl Boissoneault Team. PrimeMLS
- $525,0002 bd2 ba2.2k sqft449 Nichols Road, Fairfax, VT 05454ActiveMLS ID #5101381, Connor Johnson. PrimeMLS
- $649,9004 bd2 ba2.2k sqft977 Lower Pleasant Valley Road, Cambridge, VT 05464ActiveMLS ID #5095478, Lea Van Winkle. PrimeMLS
- $599,0003 bd2 ba2.4k sqft8 Cook Lane, Westford, VT 05494ActiveMLS ID #5090525, Tim Meyer. PrimeMLS
- $660,0004 bd3 ba3.9k sqft1473 Cumberland Head Rd, Plattsburgh, NY 12901New ConstructionMLS ID #207091, Andre Lacombe, Listing by: REMAX North Country. ACVMLS
- $699,0004 bd3 ba4.4k sqft100 Overview, Cambridge, VT 05464ActiveMLS ID #5093263, Jill Richardson. PrimeMLS
- $569,0003 bd3 ba2.2k sqft12 Hawk Ridge, Underhill, VT 05489ActiveMLS ID #5101122, Amy Gerrity-Parent. PrimeMLS
- $599,0003 bd3 ba4.1k sqft766 Swamp Road, Fairfield, VT 05455ActiveMLS ID #5076467, Cole Elwood. PrimeMLS
- $471,0004 bd3 ba2.6k sqft362 River Road, Fairfax, VT 05454ActiveMLS ID #5079901, Adam Cross. PrimeMLS
- $599,5004 bd3 ba3k sqft132 East Shore South, Grand Isle, VT 05458ActiveMLS ID #5040678, Mark C Cobb. PrimeMLS
