Skip main navigation
Closed
  • Listed by: Keller Williams Realty-Metropolitan • Aimpoint Realty Group
    Bought with: Coldwell Banker J Hampe Associates
    $650,000

    5 Tillinghast Road, Sutton, NH 03260

    3beds
    1,880sqft
    Ranch
    Built in 1965
    4.3 Acres Lot
    $644,600 Zestimate®
    $346/sqft
    $2,837 Estimated rent

    Home value

    $644,600

    $612,000 - $677,000

    $2,837/mo

    Zestimate® history
    Loading
    Loading...

    Owner options

    List your home for rent

    $2,837/mo

    Rent Zestimate®

    Find your next renter with Zillow Rental Manager. Plus, with online applications, you can quickly screen prospective tenants – for free.

    Learn more

    $2,837/mo

    Rent Zestimate®

    Refinance and save

    $3,653/mo

    Est. payment

    Refinancing to a lower rate could help reduce your monthly payments and save thousands over the life of the loan.

    See today's rates

    $3,653/mo

    Est. payment

    Explore your selling options

    Work with a Zillow partner agent

    Leverage their expertise and Zillow's premium Showcase listings to get your home seen by more buyers.

    Get started

    List with your own agent

    Get your home in front of millions of buyers by listing it on Zillow.

    Learn how to do it

    Sell it yourself

    Take full control of how buyers see your home on Zillow by listing For Sale by Owner (FSBO).

    List your home

    What's special

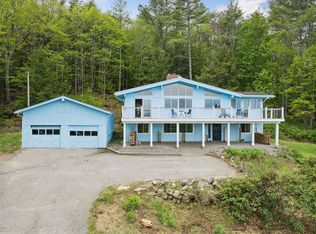
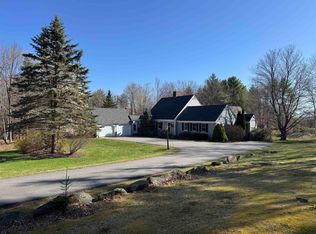
    **OPEN HOUSE CANCELED**Enjoy a 70-mile view of the White Mountains and Mount Washington, the northeast’s highest peak, from your dining room, kitchen, and laundry room. This beautiful, sage green ranch sits on 4.3 rolling acres in a serene country setting, offering the quintessential New Hampshire lifestyle with unparalleled views and convenient access to local lakes, ski areas, shopping, healthcare, and entertainment. Inside, 1,880 sq. ft. of one-level living features 3 bedrooms, 2 full baths, hardwood and tile floors, natural woodwork, a woodstove in the living room, and a cozy fireplace in the family room. A bright kitchen flows into the dining area, while the four-season sunroom provides a peaceful retreat filled with natural light. The primary suite and first-floor laundry add everyday convenience, and the partially finished basement expands your options with a den and dedicated office/study. The 2-car garage, invisible pet fence, and portable generator hookup ensure comfort and practicality through every New Hampshire season. The paved driveway offers generous parking for family and guests. This property’s ideal location delivers year-round recreation at your doorstep: swim and sail at Lake Sunapee, Little Lake Sunapee, Pleasant Lake, and Kezar Lake, hit the slopes at Mt. Sunapee Ski Resort, Ragged Mountain Resort, and Pats Peak, or explore the trails of Mt. Kearsarge. The vibrant community of New London, home to Colby-Sawyer College, New London Barn Playhouse, and New London Hospital, is 5 minutes from your doorstep, and Concord, Dartmouth College, and Dartmouth Hitchcock Medical Center are just 30 minutes away via I-89. Come and experience the beauty, tranquility, and lifestyle of the Lake Sunapee Region from this exceptional property at 5 Tillinghast Road. Showings begin Weds 6/10 by appointment, Open House Saturday 6/13 11-1, Sunday 6/14 3:30-5:30

    Zillow last checked:

    Listing updated:

    Listed by:

    Aimpoint Realty Group,

    Keller Williams Realty-Metropolitan 603-232-8282,

    Dave Myer,

    Keller Williams Realty-Metropolitan

    Bought with:

    Judy Hampe

    Coldwell Banker J Hampe Associates

    Source: PrimeMLS,MLS#: 5093545MLS Logo

    Facts & features

    Interior

    Bedrooms & bathrooms
    • Bedrooms: 3
    • Bathrooms: 2
    • Full bathrooms: 2
    Heating
    • Oil, Wood, Baseboard, Hot Water, Zoned, Wood Stove
    Cooling
    • None
    Appliances
    • Included: Dishwasher, Dryer, Washer, Electric Stove
    • Laundry: 1st Floor Laundry
    Features
    • Dining Area, Kitchen/Dining, Natural Light, Natural Woodwork
    • Flooring: Hardwood, Tile
    • Basement: Bulkhead,Concrete,Concrete Floor,Full,Partially Finished,Interior Stairs,Interior Access,Basement Stairs,Interior Entry
    • Number of fireplaces: 1
    • Fireplace features: Wood Burning, 1 Fireplace
    Interior area
    • Total structure area: 4,336
    • Total interior livable area: 1,880 sqft
    • Finished area above ground: 1,880
    • Finished area below ground: 0

    Property

    Parking
    • Total spaces: 2
    • Parking features: Paved, Driveway, Garage, Parking Spaces 1 - 10
    • Garage spaces: 2
    • Has uncovered spaces: Yes
    Accessibility
    • Accessibility features: Hard Surface Flooring, No Stairs, One-Level Home
    Features
    • Levels: One
    • Stories: 1
    • Fencing: Invisible Pet Fence
    • Has view: Yes
    • View description: Mountain(s)
    • Frontage length: Road frontage: 50
    Lot
    • Size: 4.3 Acres
    • Features: Agricultural, Country Setting, Hilly, Rolling Slope, Views, Near Shopping, Near Skiing, Rural, Near School(s)
    Details
    • Parcel number: SUTNM09B876L451
    • Zoning description: RURAL-AGRICULTURAL
    • Other equipment: Portable Generator

    Construction

    Type & style
    • Home type: SingleFamily
    • Architectural style: Ranch
    • Property subtype: Ranch
    Materials
    • Wood Frame
    • Foundation: Concrete
    • Roof: Asphalt Shingle
    Condition
    • New construction: No
    • Year built: 1965

    Utilities & green energy

    • Electric: 110 Volt, Circuit Breakers, Generator
    • Sewer: Leach Field, Private Sewer, Septic Tank
    • Utilities for property: Phone, Cable Available, Phone Available

    Community & HOA

    Location
    • Region: Sutton

    Financial & listing details

    • Price per square foot: $346/sqft
    • Tax assessed value: $318,550
    • Annual tax amount: $9,275
    • Date on market: 6/9/2026
    • Exclusions: Wall-mounted TVs, Smart Home Devices(Nest & Ring), Lawn Equipment (Mower). Ring Camera System.
    • Road surface type: Paved

    Price history

    DateEventPrice
    7/27/2026Sold$650,000$346/sqft
    Source: PrimeMLS #5093545 Report a problem
    6/24/2026Listed for sale$650,000$346/sqft
    Source: PrimeMLS #5093545 Report a problem
    6/16/2026Pending sale$650,000$346/sqft
    Source: PrimeMLS #5093545 Report a problem
    6/10/2026Listed for sale$650,000+157.9%$346/sqft
    Source: PrimeMLS #5093545 Report a problem
    5/22/2012Sold$252,000$134/sqft
    Source: Public Record Report a problem

    Public tax history

    YearProperty taxesTax assessment
    2024$8,582 +6.2%$318,550
    2023$8,082 +5%$318,550
    2022$7,696 -2.9%$318,550
    2020$7,922 +1.4%$318,550 +22.7%
    2019$7,813 +11.5%$259,650
    2016$7,005 $259,650
    2015$7,005 +2%$259,650 -8.6%
    2014$6,869 +12.1%$283,950
    2012$6,125 -0.9%$283,950
    2011$6,179 +4.5%$283,950
    2010$5,915 $283,950 -12%
    2009$5,915 $322,670
    Find assessor info on the county website

    Neighborhood: 03257

    Nearby schools

    GreatSchools rating
    Schools provided by the listing agent
    • Elementary: Sutton Central School
    • Middle: Kearsarge Regional Middle Sch
    • High: Kearsarge Regional HS
    • District: Kearsarge Sch Dst SAU #65

    Source: PrimeMLS. This data may not be complete. We recommend contacting the local school district to confirm school assignments for this home.

    Get pre-qualified for a loan
    At Zillow Home Loans, we can pre-qualify you in as little as 5 minutes with no impact to your credit score.

    An equal housing lender. NMLS #10287.