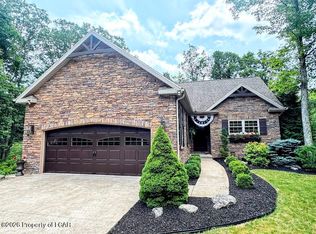
Price Reduced!! This customized 3 bedroom & 2 ½ bath Cape Cod Model offers the opportunity to own nearly a ½ acre landscaped lot across the street from Lake Susquehanna with nicely wooded lots all around you and a huge driveway. This smart & beautiful new home has the primary bedroom, primary bath, kitchen, dining room, living room and laundry rooms all on the main level for convenient 'age-in-place' living. There are two bedrooms and a full bath on the upstairs level for guests. The walkout basement is light & bright and ready to be finished with a full bath, rec room and 4th bedroom as needed. Other smart options include extra cabinets everywhere and a large food pantry, high efficiency heat and AC, gas burning fireplace, 2x6 super insulated exterior walls, Wi-Fi thermostat, and a 10 year builders’ warranty. Ready for you to move in, with all the appliances, cable TV and internet already installed, all you need to do is start living the resort life! Eagle Rock residents enjoy 27 holes of golf on an Arnold Palmer-designed golf course; an onsite restaurant and bar overlooking the golf course; three outdoor pools for your enjoyment; an indoor pool complex with jacuzzi and baby pool; lake with a beach for relaxation; equestrian center; tennis, pickleball and basketball courts; private skiing and tubing; spa and gym; game room and library; and so much more!!
For sale
Price cut: $11K (7/28)
$484,900
5 Tioga Rd, Hazleton, PA 18202
3beds
1,824sqft
Single Family Residence
Built in 2025
0.4 Acres Lot
$478,100 Zestimate®
$266/sqft
$130/mo HOA
What's special
Gas burning fireplaceThree outdoor poolsGame room and libraryExtra cabinets everywhereHuge drivewayLarge food pantryWi-fi thermostat
- 303 days
- 333
- 18
Zillow last checked:
Listing updated:
Listed by:
Michelle Vaughn 717-574-4726,
Howard Hanna Company-Camp Hill 7179209600
Source: Bright MLS,MLS#: PASK2024148
Facts & features
Interior
Bedrooms & bathrooms
- Bedrooms: 3
- Bathrooms: 3
- Full bathrooms: 2
- 1/2 bathrooms: 1
- Main level bathrooms: 2
- Main level bedrooms: 1
Basement
- Area: 0
Heating
- Heat Pump, Electric
Cooling
- Central Air, Electric
Appliances
- Included: Built-In Range, Dishwasher, Disposal, Dryer, Refrigerator, Stainless Steel Appliance(s), Water Heater, Washer, Electric Water Heater
- Laundry: Main Level
Features
- Ceiling Fan(s), Dining Area, Kitchen Island, Walk-In Closet(s), Family Room Off Kitchen, Dry Wall, Cathedral Ceiling(s)
- Flooring: Luxury Vinyl, Carpet
- Doors: Sliding Glass
- Basement: Unfinished,Walk-Out Access
- Number of fireplaces: 1
- Fireplace features: Gas/Propane, Corner, Stone
Interior area
- Total structure area: 1,824
- Total interior livable area: 1,824 sqft
- Finished area above ground: 1,824
Property
Parking
- Total spaces: 2
- Parking features: Garage Door Opener, Garage Faces Side, Attached, Driveway
- Attached garage spaces: 2
- Has uncovered spaces: Yes
Accessibility
- Accessibility features: 2+ Access Exits
Features
- Levels: Three
- Stories: 3
- Patio & porch: Deck
- Pool features: Community
- Has view: Yes
- View description: Lake
- Has water view: Yes
- Water view: Lake
Lot
- Size: 0.4 Acres
Details
- Additional structures: Above Grade
- Parcel number: 09020110
- Zoning: RESIDENTIAL
- Special conditions: Standard
Construction
Type & style
- Home type: SingleFamily
- Architectural style: Cape Cod
- Property subtype: Single Family Residence
Materials
- Stone, Vinyl Siding
- Roof: Shingle
Condition
- Excellent
- New construction: No
- Year built: 2025
Utilities & green energy
- Sewer: Public Sewer
- Water: Public
Community & HOA
Community
- Security: Security Gate
- Subdivision: Eagle Rock Resort
HOA
- Has HOA: Yes
- Amenities included: Basketball Court, Beach Access, Baseball Field, Beauty Salon, Clubhouse, Dog Park, Fitness Center, Gated, Golf Course, Indoor Pool, Pool, Riding/Stables, Spa/Hot Tub, Volleyball Courts, Tennis Court(s), Water/Lake Privileges, Community Center, Game Room, Horse Trails, Jogging Path, Lake, Putting Green
- HOA fee: $1,560 annually
- HOA name: EAGLE ROCK HOME
Location
- Region: Hazleton
- Municipality: SCHUYLKILL COUNTY
Financial & listing details
- Price per square foot: $266/sqft
- Date on market: 10/30/2025
- Listing agreement: Exclusive Right To Sell
- Listing terms: Cash,Conventional,FHA,VA Loan
- Inclusions: Washer And Dryer
- Exclusions: Personal Items And Staging Furniture
- Ownership: Fee Simple
Estimated market value
$478,100
$454,000 - $502,000
$2,612/mo
Price history
| Date | Event | Price |
|---|---|---|
| 7/28/2026 | Price change | $484,900-2.2%$266/sqft |
Source:  Bright MLS #PASK2024148 Report a problem Bright MLS #PASK2024148 Report a problem | ||
| 6/3/2026 | Price change | $495,900-3.7%$272/sqft |
Source: Bright MLS #PASK2024148 Report a problem | ||
| 4/20/2026 | Price change | $515,000-6.3%$282/sqft |
Source: Bright MLS #PASK2024148 Report a problem | ||
| 1/7/2026 | Price change | $549,900-8.3%$301/sqft |
Source: Bright MLS #PASK2024148 Report a problem | ||
| 10/30/2025 | Listed for sale | $599,990-4%$329/sqft |
Source: Bright MLS #PASK2024148 Report a problem | ||
| 10/28/2025 | Listing removed | $624,900$343/sqft |
Source: Bright MLS #PASK2022698 Report a problem | ||
| 9/24/2025 | Price change | $624,900-3.7%$343/sqft |
Source: Luzerne County AOR #25-3809 Report a problem | ||
| 7/31/2025 | Listed for sale | $649,000+3.8%$356/sqft |
Source: Luzerne County AOR #25-3809 Report a problem | ||
| 5/14/2025 | Listing removed | $625,000$343/sqft |
Source: Luzerne County AOR #25-1413 Report a problem | ||
| 3/31/2025 | Listed for sale | $625,000$343/sqft |
Source: Luzerne County AOR #25-1413 Report a problem | ||
Public tax history
Tax history is unavailable.
Monthly payment
Est. payment
Payment breakdown
Explore the cost of this home by adjusting the details. Changes won't be saved.Climate risks
Neighborhood: 18202
Nearby schools
Similar homes
- $430,0004 bd4 ba2.4k sqft398 Walden Dr, Hazleton, PA 18202For Sale

 MLS ID #PALU2003244, AUDREY Wentling, Coldwell Banker Realty. Bright MLS
 - $479,0003 bd2 ba1.4k sqft14 Winged Foot Dr, Hazle Township, PA 18202For Sale
 MLS ID #26-3578, Kathy Sappie, Keller Williams Real Estate, Kingston. Luzerne County AOR
 - $419,9994 bd3 ba2.2k sqft228 Pine Valley Ln, Hazle Township, PA 18202For Sale
 MLS ID #26-2954, Jeffrey Turse, Eagle Rock Real Estate. Luzerne County AOR
 - $399,9003 bd4 ba1.8k sqft11 Little Bear Ln, Hazleton, PA 18202For Sale
 MLS ID #26-2531, Kathy Sappie, Keller Williams Real Estate, Kingston. Luzerne County AOR
 - $515,0002 bd2 ba2.1k sqft149 Grier Ave, Barnesville, PA 18214For SaleMLS ID #PASK2029218, Jill Saunders, Saunders Real Estate. Bright MLS
