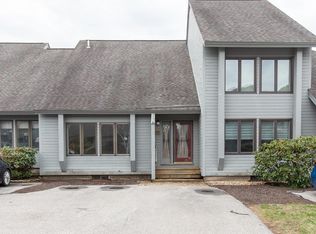
Whether you're a first-time homebuyer, looking to downsize, or searching for a fantastic investment opportunity, this beautifully updated condo is one you won't want to miss! This beautifully renovated 1-bedroom, 1-bath corner end unit condo is perfectly situated on the third floor for added privacy and peaceful living. Every detail has been thoughtfully updated, creating a move-in-ready home with modern finishes and a bright, inviting atmosphere. The stylish kitchen features brand new appliances, while the open-concept living and dining area offers plenty of natural light and easy access to your own private balcony, the perfect spot to enjoy your morning coffee or unwind after a long day. The spacious bedroom provides a comfortable retreat, and the convenience of an in-unit washer and dryer makes everyday living effortless. This low-maintenance condo is just minutes from shopping, restaurants, parks, and major commuter routes. Come check it out today!
Pending
Listed by: Jill & Co. Realty Group - Real Broker NH, LLC • Delinda Robinson
$270,000
5 Tsienneto Road #212, Derry, NH 03038
1beds
840sqft
Condominium
Built in 1993
-- sqft lot
$266,300 Zestimate®
$321/sqft
$-- HOA
What's special
Beautifully updated condoBright inviting atmosphereIn-unit washer and dryerPlenty of natural lightPrivate balcony
- 50 days
- 657
- 25
Zillow last checked:
Listing updated:
Listed by:
Delinda Robinson,
Jill & Co. Realty Group - Real Broker NH, LLC Cell:774-644-6632
Source: PrimeMLS,MLS#: 5102908
Facts & features
Interior
Bedrooms & bathrooms
- Bedrooms: 1
- Bathrooms: 1
- Full bathrooms: 1
Heating
- Electric
Cooling
- Wall Unit(s)
Appliances
- Included: Dishwasher, Dryer, Microwave, Refrigerator, Washer, Electric Stove
- Laundry: Laundry Hook-ups
Features
- Kitchen/Living
- Flooring: Laminate, Tile
- Has basement: No
Interior area
- Total structure area: 840
- Total interior livable area: 840 sqft
- Finished area above ground: 840
- Finished area below ground: 0
Property
Parking
- Parking features: Shared Driveway, Paved
Features
- Levels: One
- Stories: 1
- Exterior features: Balcony, Deck
Lot
- Features: Condo Development, Landscaped
Details
- Parcel number: DERYM8B77L212
- Zoning description: MFR
- Special conditions: Standard
Construction
Type & style
- Home type: Condo
- Architectural style: Garden
- Property subtype: Condominium
Materials
- Wood Frame, Clapboard Exterior
- Foundation: Concrete
- Roof: Asphalt Shingle
Condition
- New construction: No
- Year built: 1993
Utilities & green energy
- Electric: Circuit Breakers
- Sewer: Public Sewer
- Utilities for property: Cable Available
Community & HOA
Community
- Subdivision: Sunview
HOA
- Services included: Maintenance Grounds, Plowing, Recreation, Sewer, Trash, Water
- Additional fee info: Fee: $490
Location
- Region: Derry
Financial & listing details
- Price per square foot: $321/sqft
- Tax assessed value: $204,800
- Annual tax amount: $3,889
- Date on market: 8/2/2026
- Listing terms: Conventional,FHA,VA Loan
Estimated market value
$266,300
$253,000 - $280,000
$2,151/mo
Price history
| Date | Event | Price |
|---|---|---|
| 9/10/2026 | Listing removed | $2,195$3/sqft |
Source: Zillow Rentals Report a problem | ||
| 9/8/2026 | Pending sale | $270,000$321/sqft |
Source: | ||
| 8/2/2026 | Listed for sale | $270,000+12.5%$321/sqft |
Source: | ||
| 7/31/2026 | Listed for rent | $2,195$3/sqft |
Source: Zillow Rentals Report a problem | ||
| 9/20/2024 | Sold | $240,000+4.3%$286/sqft |
Source: | ||
| 7/22/2024 | Contingent | $230,000$274/sqft |
Source: | ||
| 7/18/2024 | Listed for sale | $230,000+78.3%$274/sqft |
Source: | ||
| 7/10/2020 | Sold | $129,000-0.7%$154/sqft |
Source: | ||
| 6/9/2020 | Listed for sale | $129,900+464.8%$155/sqft |
Source: Coco, Early & Associates #4809963 Report a problem | ||
| 5/19/2010 | Sold | $23,000$27/sqft |
Source: Public Record Report a problem | ||
Public tax history
| Year | Property taxes | Tax assessment |
|---|---|---|
| 2024 | $3,828 +4.5% | $204,800 +15.6% |
| 2023 | $3,662 +8.6% | $177,100 |
| 2022 | $3,372 +5% | $177,100 +34.3% |
| 2020 | $3,210 +9.8% | $131,900 +17.9% |
| 2019 | $2,923 +0.3% | $111,900 |
| 2018 | $2,913 -3.2% | $111,900 +7.3% |
| 2017 | $3,010 +6.7% | $104,300 |
| 2016 | $2,822 -0.4% | $104,300 +7.6% |
| 2015 | $2,832 -0.7% | $96,900 |
| 2014 | $2,851 +0.5% | $96,900 +7.5% |
| 2013 | $2,837 +3.3% | $90,100 |
| 2012 | $2,746 +9.8% | $90,100 -1.7% |
| 2011 | $2,501 +88% | $91,700 +96.4% |
| 2010 | $1,330 | $46,700 |
Find assessor info on the county website
Monthly payment
Est. payment
Payment breakdown
Explore the cost of this home by adjusting the details. Changes won't be saved.Climate risks
Neighborhood: 03038
Nearby schools
Schools provided by the listing agent
- Elementary: Ernest P. Barka
- Middle: West Running Brook Middle Sch
- High: Pinkerton Academy
- District: Derry School District SAU #10
Source: PrimeMLS. This data may not be complete. We recommend contacting the local school district to confirm school assignments for this home.