Skip main navigation
Closed
  • Listed by: Coldwell Banker Realty Bedford NH • Matthew Blier
    Bought with: Keller Williams Gateway Realty
    $400,000

    5 Tsienneto Road #5, Derry, NH 03038

    3beds
    1,571sqft
    Condominium, Townhouse
    Built in 1984
    -- sqft lot
    $387,900 Zestimate®
    $255/sqft
    $3,119 Estimated rent

    Home value

    $387,900

    $369,000 - $407,000

    $3,119/mo

    Zestimate® history
    Loading
    Loading...

    Owner options

    List your home for rent

    $3,119/mo

    Rent Zestimate®

    Find your next renter with Zillow Rental Manager. Plus, with online applications, you can quickly screen prospective tenants – for free.

    Learn more

    $3,119/mo

    Rent Zestimate®

    Refinance and save

    $2,151/mo

    Est. payment

    Refinancing to a lower rate could help reduce your monthly payments and save thousands over the life of the loan.

    See today's rates

    $2,151/mo

    Est. payment

    Explore your selling options

    Work with a Zillow partner agent

    Leverage their expertise and Zillow's premium Showcase listings to get your home seen by more buyers.

    Get started

    List with your own agent

    Get your home in front of millions of buyers by listing it on Zillow.

    Learn how to do it

    Sell it yourself

    Take full control of how buyers see your home on Zillow by listing For Sale by Owner (FSBO).

    List your home

    What's special

    Move-in readyGenerous workspaceThoughtfully designed layoutPlenty of storageFinished basementCustom kitchenAttractive cabinetry
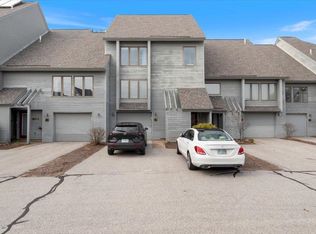
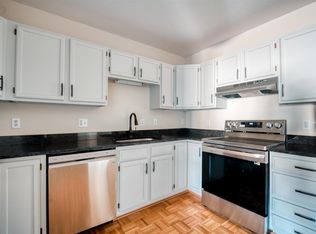

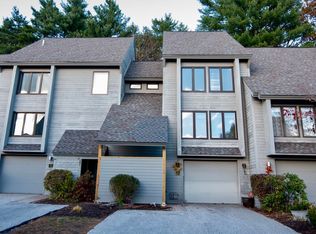
    Offer deadline noon Sunday. Could this be the best condo in the complex? The owners think so, and once you step inside 5 Tsienneto Road, Unit #5, you will agree! This bright, clean, and beautifully maintained unit offers an impressive combination of stylish finishes, comfortable living, and additional finished space. As soon as you enter, you will appreciate the beautiful oak and bamboo flooring throughout the home, creating a warm, polished, and modern appearance. Natural light fills the unit, giving each room an open and welcoming feel. The thoughtfully designed layout provides comfortable spaces for relaxing, entertaining, and everyday living. The custom kitchen is a true highlight, featuring attractive cabinetry, granite countertops, generous workspace, and plenty of storage. Whether you are preparing a quiet meal at home or hosting family and friends, this kitchen delivers the functionality and style today’s buyers are looking for. The finished basement adds even more versatility and valuable usable space. It is ideal for a family room, home office, workout area, media room, hobby space, or guest accommodations. This additional finished area allows the home to adapt easily to a variety of needs and lifestyles. Throughout the unit, you will find a clean and well-cared-for living environment that feels comfortable and move-in ready. The bright interior, oak and bamboo flooring, custom kitchen with granite countertops, and finished lower level help make this property stand out from the competition. Conveniently located near Derry’s shopping, restaurants, schools, commuting routes, and local amenities, this unit offers an excellent opportunity to enjoy comfortable living in a desirable community. Come see everything 5 Tsienneto Road, Unit #5 has to offer!

    Zillow last checked:

    Listing updated:

    Listed by:

    Matthew Blier,

    Coldwell Banker Realty Bedford NH Cell:603-965-5060

    Bought with:

    Melissa Cote

    Keller Williams Gateway Realty

    Source: PrimeMLS,MLS#: 5101964MLS Logo

    Facts & features

    Interior

    Bedrooms & bathrooms
    • Bedrooms: 3
    • Bathrooms: 2
    • Full bathrooms: 1
    • 3/4 bathrooms: 1
    Heating
    • Electric
    Cooling
    • Central Air
    Appliances
    • Included: Dishwasher, Dryer, Microwave, Refrigerator, Washer, Electric Stove
    Features
    • Ceiling Fan(s), Dining Area, Other, Programmable Thermostat
    • Flooring: Bamboo, Hardwood
    • Windows: Blinds, Screens
    • Basement: Partially Finished,Interior Entry
    Interior area
    • Total structure area: 2,468
    • Total interior livable area: 1,571 sqft
    • Finished area above ground: 1,271
    • Finished area below ground: 300

    Property

    Parking
    • Total spaces: 1
    • Parking features: Paved
    • Garage spaces: 1
    Features
    • Levels: 1.75
    • Stories: 1.75
    • Exterior features: Balcony, Building, Deck, Natural Shade
    • Frontage length: Road frontage: 50
    Lot
    • Features: Landscaped, Level, Other, Sidewalks, In Town, Near Shopping, Near Skiing, Neighborhood, Near Public Transit, Near School(s)
    Details
    • Zoning description: Residential
    • Special conditions: Standard
    • Other equipment: Other

    Construction

    Type & style
    • Home type: Townhouse
    • Property subtype: Condominium, Townhouse
    Materials
    • Wood Frame, Wood Siding
    • Foundation: Poured Concrete
    • Roof: Architectural Shingle
    Condition
    • New construction: No
    • Year built: 1984

    Utilities & green energy

    • Electric: 200+ Amp Service
    • Sewer: Public Sewer
    • Utilities for property: Cable, Other, Fiber Optic Internt Avail

    Community & HOA

    Community
    • Security: Smoke Detector(s)
    HOA
    • Additional fee info: Fee: $490
    Location
    • Region: Derry

    Financial & listing details

    • Price per square foot: $255/sqft
    • Annual tax amount: $5,633
    • Date on market: 7/28/2026
    • Road surface type: Paved

    Price history

    DateEventPrice
    9/8/2026Sold$400,000+5.6%$255/sqft
    Source: PrimeMLS #5101964 Report a problem
    8/2/2026Pending sale$378,900$241/sqft
    Source: PrimeMLS #5101964 Report a problem
    7/28/2026Listed for sale$378,900$241/sqft
    Source: PrimeMLS #5101964 Report a problem

    Public tax history

    Tax history is unavailable.

    Neighborhood: 03038

    Nearby schools

    GreatSchools rating
    Schools provided by the listing agent
    • Elementary: Derry Village School
    • High: Pinkerton Academy
    • District: Pinkerton Academy

    Source: PrimeMLS. This data may not be complete. We recommend contacting the local school district to confirm school assignments for this home.

    Get a cash offer in 3 minutes
    Find out how much your home could sell for in as little as 3 minutes with a no-obligation cash offer.
    Estimated market value
    $387,900
    Get a cash offer in 3 minutes
    Find out how much your home could sell for in as little as 3 minutes with a no-obligation cash offer.
    Estimated market value
    $387,900