Please visit www.countryestatescondos.com Resident/Owner tab for all information needed about Country Estates. Rules and Regulations signature page must accompany all offers. This unit been owner occupied since 2019 and several before. Which is when the windows were replaced and flooring installed. Squannacook River and trail is behind the complex and you can fish back there. Assessment was imposed in Fall of 2025. Unit owner has paid the assessment due. You can make this one your home for less then the rental would be. All common areas are smoke/vape free per Rules and Regulations. Signature page for Rules and Regulations must be signed and submitted with all offers.
Sold for $158,500
$158,500
5 Turnpike Rd APT 226, Townsend, MA 01469
1beds
587sqft
Condominium
Built in 1971
-- sqft lot
$159,400 Zestimate®
$270/sqft
$1,695 Estimated rent
Home value
$159,400
$151,000 - $167,000
$1,695/mo
Zestimate® history
Owner options
List your home for rent
$1,695/mo
Rent Zestimate®
Find your next renter with Zillow Rental Manager. Plus, with online applications, you can quickly screen prospective tenants – for free.
$1,695/mo
Rent Zestimate®
Refinance and save
$1,355/mo
Est. payment
Refinancing to a lower rate could help reduce your monthly payments and save thousands over the life of the loan.
$1,355/mo
Est. payment
Explore your selling options
Work with a Zillow partner agent
Leverage their expertise and Zillow's premium Showcase listings to get your home seen by more buyers.
Get startedList with your own agent
Get your home in front of millions of buyers by listing it on Zillow.
Learn how to do itSell it yourself
Take full control of how buyers see your home on Zillow by listing For Sale by Owner (FSBO).
List your homeWhat's special
Flooring installedWindows were replaced
Zillow last checked:
Listing updated:
Listed by:
Laura Shifrin 978-808-1733,
Townsend Center Realty 978-597-8884
Bought with:
Laura Shifrin
Townsend Center Realty
Source: MLS PIN,MLS#: 73521371
Facts & features
Interior
Bedrooms & bathrooms
- Bedrooms: 1
- Bathrooms: 1
- Full bathrooms: 1
- Main level bathrooms: 1
- Main level bedrooms: 1
Primary bedroom
- Features: Closet, Flooring - Laminate
- Level: Main,First
- Area: 120
- Dimensions: 10 x 12
Primary bathroom
- Features: No
Bathroom 1
- Features: Bathroom - Full, Closet - Linen, Flooring - Stone/Ceramic Tile
- Level: Main,First
- Area: 35
- Dimensions: 5 x 7
Dining room
- Features: Flooring - Laminate
- Level: Main,First
- Area: 120
- Dimensions: 10 x 12
Kitchen
- Features: Ceiling Fan(s), Flooring - Laminate
- Level: Main,First
- Area: 60
- Dimensions: 6 x 10
Living room
- Features: Flooring - Laminate
- Level: Main,First
- Area: 165
- Dimensions: 11 x 15
Heating
- Electric Baseboard, Electric
Cooling
- Wall Unit(s)
Appliances
- Included: Range, Dishwasher, Refrigerator
- Laundry: Common Area, In Building
Features
- Flooring: Laminate
- Windows: Insulated Windows, Screens
- Has basement: No
- Has fireplace: No
- Common walls with other units/homes: 2+ Common Walls
Interior area
- Total structure area: 587
- Total interior livable area: 587 sqft
- Finished area above ground: 587
Property
Parking
- Total spaces: 1
- Parking features: Off Street, Deeded, Common, Guest, Driveway
- Uncovered spaces: 1
Accessibility
- Accessibility features: No
Features
- Exterior features: Screens
- Pool features: Association, In Ground
Lot
- Size: 11.5 Acres
Details
- Parcel number: M:0050 B:0057 L:0046,806229
- Zoning: RA3
Construction
Type & style
- Home type: Condo
- Property subtype: Condominium
Materials
- Frame
- Roof: Shingle
Condition
- Year built: 1971
- Major remodel year: 1985
Utilities & green energy
- Electric: 110 Volts, 220 Volts, Circuit Breakers, 100 Amp Service
- Sewer: Inspection Required for Sale, Private Sewer
- Water: Public
- Utilities for property: for Electric Range
Community & HOA
Community
- Features: Shopping, Tennis Court(s), Park, Walk/Jog Trails, Golf, Bike Path, Conservation Area, Highway Access, House of Worship, Public School, T-Station, University
- Security: Other
HOA
- Amenities included: Hot Water, Pool, Laundry, Storage
- Services included: Gas, Water, Sewer, Insurance, Maintenance Structure, Road Maintenance, Maintenance Grounds, Snow Removal, Trash
- HOA fee: $290 monthly
Location
- Region: Townsend
Financial & listing details
- Price per square foot: $270/sqft
- Tax assessed value: $112,000
- Annual tax amount: $1,780
- Date on market: 9/26/2026
- Listing terms: Contract
Price history
| Date | Event | Price |
|---|---|---|
| 6/1/2026 | Sold | $158,500-0.9%$270/sqft |
Source: MLS PIN #73521371 Report a problem | ||
| 5/22/2026 | Pending sale | $159,900$272/sqft |
Source: MLS PIN #73521371 Report a problem | ||
| 5/21/2026 | Contingent | $159,900$272/sqft |
Source: MLS PIN #73521371 Report a problem | ||
| 5/19/2026 | Listed for sale | $159,900+136.9%$272/sqft |
Source: MLS PIN #73521371 Report a problem | ||
| 6/14/2019 | Sold | $67,500-3.3%$115/sqft |
Source: Public Record Report a problem | ||
| 12/7/2018 | Listing removed | $69,800$119/sqft |
Source: Townsend Center Realty #72403132 Report a problem | ||
| 10/26/2018 | Price change | $69,800-0.1%$119/sqft |
Source: Townsend Center Realty #72403132 Report a problem | ||
| 9/29/2018 | Listed for sale | $69,900+6.7%$119/sqft |
Source: Townsend Center Realty #72403132 Report a problem | ||
| 7/6/2016 | Listing removed | $700+3.7%$1/sqft |
Source: Townsend Center Realty #72013628 Report a problem | ||
| 4/8/2013 | Listing removed | $675$1/sqft |
Source: Townsend Center Realty #71434611 Report a problem | ||
| 9/14/2012 | Listed for rent | $675$1/sqft |
Source: Townsend Center Realty #71434611 Report a problem | ||
| 7/19/2005 | Sold | $65,500+5%$112/sqft |
Source: Public Record Report a problem | ||
| 1/5/2005 | Sold | $62,375$106/sqft |
Source: Public Record Report a problem | ||
Public tax history
| Year | Property taxes | Tax assessment |
|---|---|---|
| 2025 | $1,297 +2.4% | $89,300 +1.6% |
| 2024 | $1,267 +2.6% | $87,900 +8.7% |
| 2023 | $1,235 +4.7% | $80,900 +20.7% |
| 2022 | $1,180 +0.1% | $67,000 +4.2% |
| 2021 | $1,179 +5.5% | $64,300 +12.2% |
| 2020 | $1,118 +19.7% | $57,300 +18.6% |
| 2019 | $934 -0.2% | $48,300 +4.5% |
| 2018 | $936 +1.4% | $46,200 -1.5% |
| 2017 | $923 -2% | $46,900 -1.5% |
| 2016 | $942 -3% | $47,600 -6.3% |
| 2015 | $971 -4.6% | $50,800 -2.3% |
| 2014 | $1,018 +6.4% | $52,000 -0.8% |
| 2013 | $957 +7.6% | $52,400 |
| 2012 | $889 | $52,400 -7.3% |
| 2011 | $889 +2.1% | $56,500 -0.7% |
| 2010 | $871 +2.1% | $56,900 -9% |
| 2009 | $853 -5.5% | $62,500 -7% |
| 2008 | $903 +13.2% | $67,200 +5% |
| 2007 | $798 | $64,000 |
Find assessor info on the county website
Neighborhood: 01469
Nearby homes
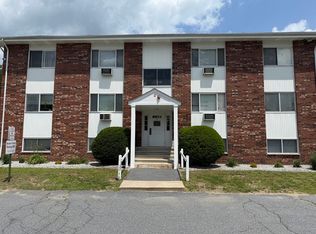
- $162,5001 bd1 ba574 sqft5 Turnpike Rd APT 213, Townsend, MA 01469Sold
- $170,0002 bd1 ba669 sqft5 Turnpike Rd APT 229, Townsend, MA 01469Sold
- $166,3002 bd1 ba698 sqft5 Turnpike Rd APT 110, Townsend, MA 01469Off Market
- $173,3002 bd1 ba674 sqft5 Turnpike Rd APT 111, Townsend, MA 01469Off Market
- $173,9002 bd1 ba673 sqft5 Turnpike Rd #112, Townsend, MA 01469Off Market
- $137,9001 bd1 ba568 sqft5 Turnpike Rd APT 113, Townsend, MA 01469Off Market
- $142,2001 bd1 ba671 sqft5 Turnpike Rd APT 114, Townsend, MA 01469Off Market
- $145,0001 bd1 ba567 sqft5 Turnpike Rd APT 117, Townsend, MA 01469Off Market
Nearby schools
GreatSchools rating
- 5/10Spaulding Memorial SchoolGrades: K-4Distance: 0.2 mi
- 5/10Hawthorne Brook Middle SchoolGrades: 5-8Distance: 0.4 mi
- 6/10North Middlesex Regional High SchoolGrades: 9-12Distance: 2.7 mi
Schools provided by the listing agent
- Elementary: Spaulding
- Middle: Hawthorne Brook
- High: Nomiddlesexreg
Source: MLS PIN. This data may not be complete. We recommend contacting the local school district to confirm school assignments for this home.
Get a cash offer in 3 minutes
Find out how much your home could sell for in as little as 3 minutes with a no-obligation cash offer.
Estimated market value
$159,400
Get a cash offer in 3 minutes
Find out how much your home could sell for in as little as 3 minutes with a no-obligation cash offer.
Estimated market value
$159,400
- Massachusetts
- Middlesex County
- Townsend
- 01469
- 5 Turnpike Rd Apartment 226
