Discover the inviting charm of 5 Tyson Rd, a well maintained single-family residence. This cape cod style home, spanning 1344 square feet, offers a ready-to-move-in condition, providing a seamless transition for its new occupants. The residence features three well-proportioned bedrooms, offering versatile accommodations for various lifestyle needs. Complementing the living spaces are one full bathroom and one half bathroom, thoughtfully integrated to enhance daily convenience. Set on a generous 15333 square foot lot, this property presents an exceptional opportunity to embrace a refined living experience in Franklin. Partially finished basement.Brand new septic system just installed July 2026.
For sale
Price cut: $10K (11/9)
$559,900
5 Tyson Rd, Franklin, MA 02038
3beds
1,344sqft
Single Family Residence
Built in 1962
0.35 Acres Lot
$556,300 Zestimate®
$417/sqft
$-- HOA
What's special
Partially finished basementOne half bathroomThree well-proportioned bedrooms
- 30 days
- 2,382
- 140
Likely to sell faster than
Zillow last checked:
Listing updated:
Listed by:
John Hagberg 508-942-0108,
All Business Realty, Inc. 508-942-0108
Source: MLS PIN,MLS#: 73590608
Facts & features
Interior
Bedrooms & bathrooms
- Bedrooms: 3
- Bathrooms: 2
- Full bathrooms: 1
- 1/2 bathrooms: 1
- Main level bedrooms: 1
Primary bedroom
- Features: Closet, Flooring - Stone/Ceramic Tile
- Level: Main,First
Bedroom 2
- Features: Skylight, Ceiling Fan(s), Closet, Flooring - Hardwood
- Level: Second
Bedroom 3
- Features: Skylight, Ceiling Fan(s), Closet
- Level: Second
Bathroom 1
- Features: Ceiling Fan(s), Flooring - Stone/Ceramic Tile
- Level: First
Bathroom 2
- Features: Bathroom - Half
- Level: Second
Dining room
- Features: Flooring - Hardwood, Chair Rail, Crown Molding
- Level: Main,First
Family room
- Features: Flooring - Hardwood, Window(s) - Bay/Bow/Box
- Level: Main,First
Kitchen
- Features: Flooring - Hardwood
- Level: Main,First
Living room
- Features: Flooring - Hardwood
- Level: Main,First
Heating
- Forced Air, Natural Gas
Cooling
- Wall Unit(s)
Appliances
- Included: Gas Water Heater, Range
- Laundry: In Basement
Features
- Sun Room
- Flooring: Tile, Hardwood, Flooring - Wood
- Windows: Skylight(s)
- Basement: Full,Partially Finished,Interior Entry,Bulkhead
- Number of fireplaces: 1
- Fireplace features: Living Room
Interior area
- Total structure area: 1,344
- Total interior livable area: 1,344 sqft
- Finished area above ground: 1,344
Property
Parking
- Total spaces: 3
- Parking features: Paved Drive, Off Street
- Uncovered spaces: 3
Accessibility
- Accessibility features: No
Features
- Patio & porch: Screened
- Exterior features: Porch - Screened
Lot
- Size: 0.35 Acres
Details
- Parcel number: 92768
- Zoning: RES
Construction
Type & style
- Home type: SingleFamily
- Architectural style: Cape
- Property subtype: Single Family Residence
Materials
- Frame
- Foundation: Concrete Perimeter
- Roof: Shingle
Condition
- Year built: 1962
Utilities & green energy
- Electric: Circuit Breakers
- Sewer: Private Sewer
- Water: Public
Community & HOA
Community
- Features: Shopping
HOA
- Has HOA: No
Location
- Region: Franklin
Financial & listing details
- Price per square foot: $417/sqft
- Tax assessed value: $491,800
- Annual tax amount: $5,725
- Date on market: 10/14/2026
- Listing terms: Contract
- Exclusions: Back Yard Portable Garage
Estimated market value
$556,300
$528,000 - $584,000
$2,876/mo
Price history
| Date | Event | Price |
|---|---|---|
| 11/9/2026 | Price change | $559,900-1.8%$417/sqft |
Source: MLS PIN #73590608 Report a problem | ||
| 10/26/2026 | Price change | $569,900-0.9%$424/sqft |
Source: MLS PIN #73590608 Report a problem | ||
| 10/14/2026 | Listed for sale | $575,000$428/sqft |
Source: MLS PIN #73590608 Report a problem | ||
Public tax history
| Year | Property taxes | Tax assessment |
|---|---|---|
| 2025 | $5,715 +3.9% | $491,800 +5.5% |
| 2024 | $5,498 -4.7% | $466,300 +1.7% |
| 2023 | $5,768 +9.7% | $458,500 +22.5% |
| 2022 | $5,260 +4.8% | $374,400 +9.3% |
| 2021 | $5,021 +2.3% | $342,700 +1.4% |
| 2020 | $4,906 +7% | $338,100 +8.1% |
| 2019 | $4,584 +3.1% | $312,700 +3.1% |
| 2018 | $4,445 +1.7% | $303,400 +1.2% |
| 2017 | $4,371 +3.7% | $299,800 +3.2% |
| 2016 | $4,214 +4.3% | $290,600 +6.7% |
| 2015 | $4,042 +4.6% | $272,400 +1.8% |
| 2014 | $3,865 +9.9% | $267,500 +9.1% |
| 2013 | $3,516 +0.4% | $245,200 -3.9% |
| 2012 | $3,503 +0.5% | $255,100 -5.2% |
| 2011 | $3,485 +7.7% | $269,100 |
| 2010 | $3,237 -1.7% | $269,100 -8.7% |
| 2009 | $3,293 +2.3% | $294,800 -6.4% |
| 2008 | $3,220 +14.2% | $314,800 -1.1% |
| 2007 | $2,819 -1.8% | $318,200 |
| 2006 | $2,870 +11.5% | $318,200 +13.4% |
| 2005 | $2,573 +4.8% | $280,600 +26.2% |
| 2004 | $2,454 +2% | $222,300 +2.3% |
| 2003 | $2,406 -2.7% | $217,300 +12.6% |
| 2001 | $2,473 +19% | $192,900 +31.9% |
| 1997 | $2,079 | $146,300 |
Find assessor info on the county website
Monthly payment
Est. payment
Payment breakdown
Explore the cost of this home by adjusting the details. Changes won't be saved.Climate risks
Neighborhood: 02038

Similar homes
- $675,0004 bd2 ba1.8k sqft559 Chestnut St, Franklin, MA 02038For Sale
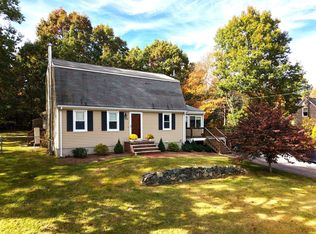 MLS ID #73596798, Karac Dolber, DeVries Dolber Realty, LLC. MLS PIN
- $599,9003 bd2 ba1.6k sqft24 Elm St, Franklin, MA 02038For Sale
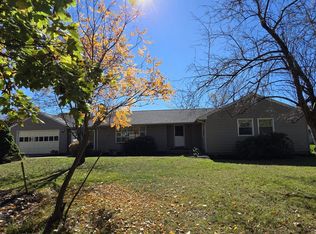 MLS ID #73584377, Bob Syngay, Ridge Hill Realty. MLS PIN
- $599,9003 bd2 ba1.6k sqft675 Oak St, Franklin, MA 02038For Sale
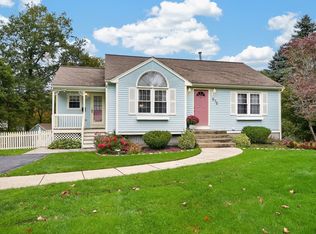 MLS ID #73590424, Nancy Maiorana, Realty ONE Group Suburban Lifestyle. MLS PIN
- $649,9003 bd2 ba1.8k sqft98 Miller St, Franklin, MA 02038For Sale
 MLS ID #73590963, Lorraine Kuney, REMAX Executive Realty. MLS PIN
- $489,9003 bd2 ba1.3k sqft25 Valleyview Rd, Bellingham, MA 02019For Sale
 MLS ID #1427634, Jeffrey Fontaine, Fontaine Real Estate, Inc.. StateWide MLS RI
