A remarkable blend of history, character and country living awaits on 2.24 park-like acres in the Town of LaGrange and within the Arlington School District. Built in 1869 by businessman and farmer James Howard, this distinctive 5-bedroom, 3.5-bath Hudson River bracketed-style home was once part of a working farm with cattle, orchards and vegetable crops. Remarkably, in almost 160 years, the property has had only four owners, adding to the sense of history and legacy found here. A stunning front porch welcomes you into a home filled with period character, beautiful white pine floors throughout and thoughtful details reflecting the current owner’s artistic talent and eye for design. The gracious parlor/living room features a pellet stove, while the spacious dining room provides an inviting setting for gatherings. The kitchen is truly one of a kind, with beamed ceilings, a double farmhouse sink, commercial-grade Garland range, kitchen island and an extraordinary collection of antique cabinetries individually selected by the current owners, creating a space with warmth, character and authenticity. A handsome library lined with bookshelves features wainscoting and a second pellet stove. The convenient first-floor powder room features hand-selected Mexican tile. The second floor offers a primary bedroom with en-suite bath, along with three additional generously sized bedrooms. The owner’s creative touch continues in the baths, where custom vanities of her own design add another layer of individuality and craftsmanship to the home. Continue to the walk-up attic, where a fifth bedroom and another full bath provide wonderful additional space and versatility. The grounds are equally impressive. Mature trees, manicured lawns, stone walls, perennial gardens and raised garden beds create a picturesque, park-like setting. A 16’ x 32’ in-ground pool with cabana is ready for summer enjoyment, while the beautiful courtyard provides an exceptional setting for outdoor entertaining and has even served as the backdrop for several weddings. Three walking trails and a gentle stream offer opportunities for recreation and exploring right at home. Another exceptional feature is the 24’ x 32’ two-story, three-bay garage, complete with three automatic garage doors and front, rear and side entrances. The generous second story offers tremendous flexibility and would make an ideal art studio, carpenter’s workshop, creative space or hobby area, with additional potential for future accessory living space, subject to municipal approvals. Improvements include – updated septic, 200 amp electrical service, furnace, hot water heater and water tank replaced, roof less than 10 years old and newly sealed driveway. All walls, cabinetry, closets and original moldings have been recently painted. This home is in move-in condition. Nearly 160 years of history, distinctive architecture, artisan details, beautiful grounds and exceptional versatility come together to create a truly special property - one rich in character and ready for its next chapter. Just 3 miles to the Taconic State Parkway, 10 minutes to Metro North (Poughkeepsie Station) and just minutes to Adams Fairacre Farm and the Dutchess Rail Trail leading to the Walkway Over the Hudson. Don’t miss this truly special property.
For sale
$729,900
5 Vail Road, Poughkeepsie, NY 12603
5beds
2,628sqft
Single Family Residence, Residential
Built in 1869
2.24 Acres Lot
$-- Zestimate®
$278/sqft
$-- HOA
What's special
Pellet stoveGentle streamRaised garden bedsPerennial gardensGenerously sized bedroomsPeriod characterBeautiful grounds
- 8 days
- 1,159
- 186
Zillow last checked:
Listing updated:
Listed by:
Houlihan Lawrence Inc. 845-473-9770,
Jennifer Stapleton 914-906-2423
Source: OneKey® MLS as distributed by MLS GRID,MLS#: 1059019
Facts & features
Interior
Bedrooms & bathrooms
- Bedrooms: 5
- Bathrooms: 4
- Full bathrooms: 3
- 1/2 bathrooms: 1
Primary bedroom
- Level: Second
Bedroom 2
- Level: Second
Bedroom 3
- Level: Second
Bedroom 4
- Level: Second
Bedroom 5
- Level: Third
Primary bathroom
- Level: Second
Bathroom 1
- Level: First
Bathroom 3
- Level: Second
Bathroom 4
- Level: Third
Other
- Description: Library
- Level: First
Dining room
- Level: First
Kitchen
- Level: First
Living room
- Level: First
Heating
- Baseboard, Oil
Cooling
- None
Appliances
- Included: Gas Range, Refrigerator
Features
- Beamed Ceilings, Built-in Features, Chefs Kitchen, Entrance Foyer, Formal Dining, Kitchen Island, Original Details, Primary Bathroom, Storage
- Basement: Unfinished
- Attic: Walkup
Interior area
- Total structure area: 2,628
- Total interior livable area: 2,628 sqft
Video & virtual tour
Property
Parking
- Total spaces: 3
- Parking features: Detached, Driveway, Garage
- Garage spaces: 3
- Has uncovered spaces: Yes
Features
- Has private pool: Yes
- Pool features: In Ground
Lot
- Size: 2.24 Acres
Details
- Additional structures: Cabana, Garage(s), Pergola
- Parcel number: 1334006361032381750000
- Special conditions: None
Construction
Type & style
- Home type: SingleFamily
- Architectural style: Other
- Property subtype: Single Family Residence, Residential
Materials
- Frame
Condition
- Year built: 1869
Utilities & green energy
- Sewer: Septic Tank
- Water: Well
- Utilities for property: Electricity Connected
Community & HOA
HOA
- Has HOA: No
Location
- Region: Poughkeepsie
Financial & listing details
- Price per square foot: $278/sqft
- Tax assessed value: $427,000
- Annual tax amount: $10,838
- Date on market: 10/6/2026
- Cumulative days on market: 9 days
- Listing agreement: Exclusive Right To Sell
- Electric utility on property: Yes
Estimated market value
Not available
Estimated sales range
Not available
Not available
Price history
| Date | Event | Price |
|---|---|---|
| 10/6/2026 | Listed for sale | $729,900$278/sqft |
Source:  OneKey® MLS as distributed by MLS GRID #1059019 Report a problem OneKey® MLS as distributed by MLS GRID #1059019 Report a problem | ||
Public tax history
| Year | Property taxes | Tax assessment |
|---|---|---|
| 2025 | -- | $269,300 |
| 2024 | -- | $269,300 |
| 2023 | -- | $269,300 |
| 2022 | -- | $269,300 |
| 2021 | -- | $269,300 |
| 2020 | -- | $269,300 |
| 2019 | -- | $269,300 +4% |
| 2018 | -- | $258,900 |
| 2017 | $8,035 | $258,900 |
| 2016 | -- | $258,900 |
| 2015 | -- | $258,900 |
| 2014 | -- | $258,900 -6% |
| 2012 | -- | $275,300 -6.7% |
| 2011 | -- | $295,000 |
| 2010 | -- | $295,000 -9.9% |
| 2009 | -- | $327,500 -7.9% |
| 2008 | -- | $355,500 +90.4% |
| 2000 | -- | $186,700 |
Find assessor info on the county website
Monthly payment
Climate risks
Neighborhood: 12603
Nearby schools
Schools provided by the listing agent
- Elementary: Overlook Primary School
- Middle: Union Vale Middle School
- High: Arlington High School
Source: OneKey® MLS as distributed by MLS GRID. This data may not be complete. We recommend contacting the local school district to confirm school assignments for this home.
Similar homes
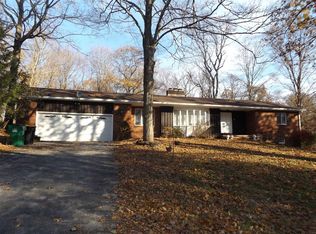
- $770,0005 bd4 ba3.7k sqft21 Vail Road, Poughkeepsie, NY 12603For Sale

 MLS ID #1018187, John Gabriel, Listing by: KW MidHudson. OneKey® MLS as distributed by MLS GRID
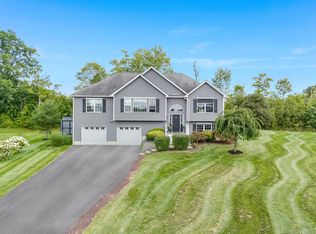
 - $649,5003 bd3 ba2.2k sqft27 Frieda Lane, Poughkeepsie, NY 12603For Sale
 MLS ID #1042196, Justin M. LaFalce, Listing by: KW MidHudson. OneKey® MLS as distributed by MLS GRID
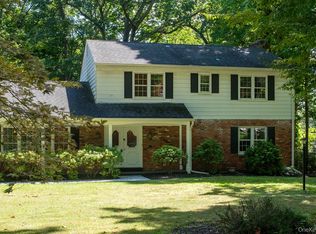
 - $599,9004 bd4 ba2.5k sqft11 Carnelli Court, Poughkeepsie, NY 12603For Sale
 MLS ID #1024028, Gabrielle Adonetti, Listing by: K. Fortuna Realty, Inc.. OneKey® MLS as distributed by MLS GRID
 - $509,0004 bd2 ba2.1k sqft2 Merry Hill Road, Poughkeepsie, NY 12603For Sale
 MLS ID #1003528, Karla Rauch, Listing by: BHHS Hudson Valley Properties. OneKey® MLS as distributed by MLS GRID
 - $429,5004 bd3 ba2.2k sqft34 Hillview Circle, Poughkeepsie, NY 12603For SaleMLS ID #1037847, Donna Gray, Listing by: Redfin Real Estate. OneKey® MLS as distributed by MLS GRID
- $579,0004 bd2 ba2.4k sqft5 Millbank Road, Poughkeepsie, NY 12603For SaleMLS ID #1016790, Daniel Axtmann, Listing by: BHHS Hudson Valley Properties. OneKey® MLS as distributed by MLS GRID
- $720,0004 bd3 ba2.4k sqft262 Stissing Road, Stanfordville, NY 12581For SaleMLS ID #1057612, Steve Bruman, Listing by: Corcoran Country Living. OneKey® MLS as distributed by MLS GRID
- $515,0003 bd2 ba1.7k sqft114 Cramer Road, Poughkeepsie, NY 12603For SaleMLS ID #1034416, Daniel Feldman, Listing by: William Raveis-New York LLC. OneKey® MLS as distributed by MLS GRID
- $769,0003 bd4 ba3.2k sqft7 Fox Run, Wappingers Falls, NY 12590For SaleMLS ID #1022587, Daniel Axtmann, Listing by: BHHS Hudson Valley Properties. OneKey® MLS as distributed by MLS GRID
- $455,0003 bd2 ba1.6k sqft10 Lakeview Court, Poughkeepsie, NY 12603For SaleMLS ID #1032439, Jennifer Stapleton, Listing by: Houlihan Lawrence Inc.. OneKey® MLS as distributed by MLS GRID
- $650,0003 bd3 ba2.2k sqft2800 Route 82, Pleasant Valley, NY 12569For SaleMLS ID #1044510, Jo-Ann Campagiorni, Listing by: Houlihan Lawrence Inc.. OneKey® MLS as distributed by MLS GRID
- $725,0004 bd3 ba2.7k sqft137 Blue Hill Road, Hopewell Junction, NY 12533For SaleMLS ID #933387, Dvora E. Price, Listing by: eXp Realty. OneKey® MLS as distributed by MLS GRID
- $475,0003 bd2 ba2k sqft44 Homer Place, Poughkeepsie, NY 12603For SaleMLS ID #1006696, Karen Rae, Listing by: Houlihan Lawrence Inc.. OneKey® MLS as distributed by MLS GRID
- $789,0004 bd3 ba2.4k sqftLot 3 Stringham Road, Poughkeepsie, NY 12540New ConstructionMLS ID #1043065, John Gabriel, Listing by: KW MidHudson. OneKey® MLS as distributed by MLS GRID
- $719,0004 bd4 ba2.5k sqft780 Plattekill Ardonia Road, Clintondale, NY 12515For SaleMLS ID #1022140, Theresa A Holmes, Listing by: KW Hudson Valley United. OneKey® MLS as distributed by MLS GRID
- $460,0003 bd2 ba1.6k sqft33 Horizon Hill Drive, Poughkeepsie, NY 12603For SaleMLS ID #1047372, Karen Briscoe Reed, Listing by: KW MidHudson. OneKey® MLS as distributed by MLS GRID
- $429,0004 bd2 ba1.7k sqft46 Hillis Terrace, Poughkeepsie, NY 12603For SaleMLS ID #1037936, David Parides, Listing by: Redfin Real Estate. OneKey® MLS as distributed by MLS GRID
- $699,0003 bd3 ba2k sqft394 Smith Road, Hyde Park, NY 12538For SaleMLS ID #1025929, Lisa Wohlmuth, Listing by: KW MidHudson. OneKey® MLS as distributed by MLS GRID
- $599,0004 bd3 ba1.8k sqft13-17 Clark Heights, Pleasant Valley, NY 12569For SaleMLS ID #1048916, Daniel Axtmann, Listing by: BHHS Hudson Valley Properties. OneKey® MLS as distributed by MLS GRID
- $525,0004 bd2 ba1.7k sqft17 Chestnut Lane, Milton, NY 12547For SaleMLS ID #1049036, Tremaine Selby, Listing by: Weichert Realtors. OneKey® MLS as distributed by MLS GRID
