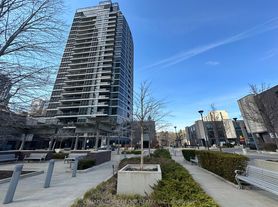
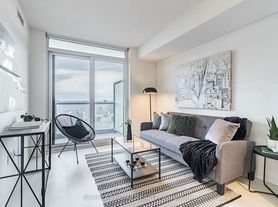
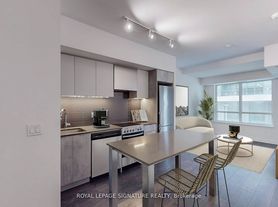
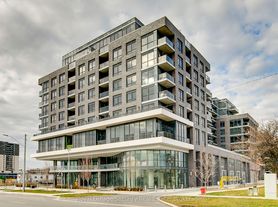
Experience elevated urban living in this light-filled, meticulously updated condo offering breathtaking panoramic views of Lake Ontario and the Toronto skyline. This modern gem features brand-new, high-end waterproof vinyl flooring and upgraded designer lighting throughout. The chef-inspired kitchen boasts premium marble countertops, a new sink, and all new top-tier appliances. Practicality meets style in the den, now equipped with a custom floor-to-ceiling closet for maximum storage. Residents enjoy world-class amenities, including an indoor pool, sauna, yoga studio, movie theatre, and a dedicated dog run. Perfectly positioned for commuters, the building offers a free shuttle to Kipling Station with effortless access to the 401, 427, and QEW. Whether you're heading to Sherway Gardens, the airport, or downtown Toronto-just 20 minutes away-this location is unbeatable. Also available furnished. Pet-restrictions: up to 25lb, 2 pets max. This is a rare opportunity to lease a turnkey home in one of the city's most vibrant hubs.
IDX information is provided exclusively for consumers' personal, non-commercial use, that it may not be used for any purpose other than to identify prospective properties consumers may be interested in purchasing, and that data is deemed reliable but is not guaranteed accurate by the MLS .
Apartment for rent
C$2,500/mo
Fees may apply
5 Valhalla Inn Rd, # 2805, Toronto, ON M9B 0B1
2beds
Price may not include required fees and charges. Learn more|
Apartment
Available now
Central air
Ensuite laundry
1 Parking space parking
Natural gas, forced air
What's special
Meticulously updated condoUpgraded designer lighting throughoutChef-inspired kitchenPremium marble countertopsNew sinkAll new top-tier appliancesIndoor pool
- 20 days |
- -- |
- -- |
Zillow last checked:
Listing updated:
Travel times

Let’s turn your rent into credit progress
Build credit history with every on-time payment and get credit for the payment you’re already making.
Facts & features
Interior
Bedrooms & bathrooms
- Bedrooms: 2
- Bathrooms: 1
- Full bathrooms: 1
Heating
- Natural Gas, Forced Air
Cooling
- Central Air
Appliances
- Laundry: Ensuite
Features
- Sauna
Property
Parking
- Total spaces: 1
- Details: Contact manager
Features
- Exterior features: Balcony, Building Insurance included in rent, Clear View, Common Elements included in rent, Concierge, Ensuite, Gym, Heating system: Forced Air, Heating: Gas, Indoor Pool, Lot Features: Clear View, Park, Public Transit, Open Balcony, Park, Parking included in rent, Party Room/Meeting Room, Public Transit, Rooftop Deck/Garden, Sauna, TSCC, Water included in rent
- Pool features: Pool
- Spa features: Sauna
Construction
Type & style
- Home type: Apartment
- Property subtype: Apartment
Utilities & green energy
- Utilities for property: Water
Community & HOA
Community
- Features: Fitness Center, Pool
HOA
- Amenities included: Fitness Center, Pool, Sauna
Location
- Region: Toronto
Financial & listing details
- Lease term: Contact For Details
Price history
Price history is unavailable.
Neighborhood: Islington
Nearby schools
GreatSchools rating
No schools nearby
We couldn't find any schools near this home.
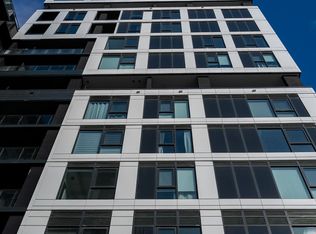
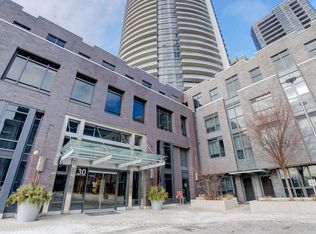
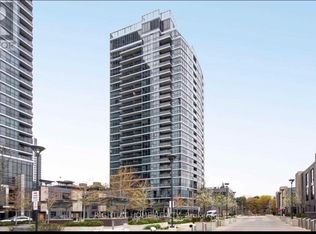
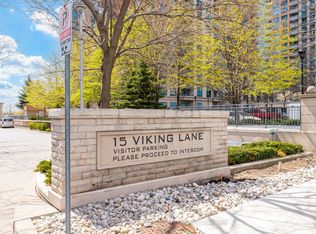
There are 3 available units in this apartment building
Related Searches
Nearby cities
Nearby neighborhoods
Nearby zip codes
Nearby rental buildings
- 2 Secord
- 730 Dovercourt Road, 323
- 608 Church Street
- 2181 Avenue Road
- 5600 Sheppard Avenue East
- 140 Wellesley Street East
- High Park Village
- Gertrude Suites
- 90 Eastdale
- 100 Graydon Hall Apartments
- Brentwood Towers
- 45 Greenbrae Circuit
- 2177 Avenue Road
- 370 Queens Quay West
- 485 Eglinton Ave E
- 1 Dunsmore Gardens
- Oriole Apartments
- 166 Wilson Avenue
- 915 St Clair Avenue West
- 77 St Clair Avenue East - The Towne