Tucked away on 3 peaceful, private acres, this storybook 3 bedroom, 3 bath home blends charm and comfort. Sip your morning coffee on the inviting farmer's porch, then step inside to a warm, welcoming layout featuring both a fireplaced living room and a cozy fireplaced family room-perfect for gatherings. Hardwood floors throughout adding warmth and timeless appeal. Spacious dining room invites memorable meals, while upstairs the serene primary suite offers a walk in closet and updated bath a restful retreat. A bonus room over the garage is ideal for studio, office, or guest hideaway, and a walk up attic provides ample storage and room to grow. Outside, professionally landscaped grounds feel like your own private escape, framed by classic New England stone walls. With a 2 car garage plus a separate wood shop. Equestrian or hobby farm potential with 5 stall barn or just simply enjoy the magic of the land. Part of the Celebrated Pentucket regional and Whittier Regional School Districts.
Sold for $989,000
$989,000
5 W Hadley Rd, Merrimac, MA 01860
3beds
3,097sqft
Single Family Residence
Built in 1996
3 Acres Lot
$988,900 Zestimate®
$319/sqft
$4,594 Estimated rent
Home value
$988,900
$910,000 - $1.07M
$4,594/mo
Zestimate® history
Owner options
List your home for rent
$4,594/mo
Rent Zestimate®
Find your next renter with Zillow Rental Manager. Plus, with online applications, you can quickly screen prospective tenants – for free.
$4,594/mo
Rent Zestimate®
Refinance and save
$6,613/mo
Est. payment
Refinancing to a lower rate could help reduce your monthly payments and save thousands over the life of the loan.
$6,613/mo
Est. payment
Explore your selling options
Work with a Zillow partner agent
Leverage their expertise and Zillow's premium Showcase listings to get your home seen by more buyers.
Get startedList with your own agent
Get your home in front of millions of buyers by listing it on Zillow.
Learn how to do itSell it yourself
Take full control of how buyers see your home on Zillow by listing For Sale by Owner (FSBO).
List your homeWhat's special
Cozy fireplaced family roomProfessionally landscaped groundsSeparate wood shopUpdated bathHardwood floors throughoutSerene primary suiteWalk in closet
Zillow last checked:
Listing updated:
Listed by:
Heidi A. Jewett 978-697-5955,
Jewett Real Estate 978-346-8817
Bought with:
The North Shore Realty Group
eXp Realty LLC
Source: MLS PIN,MLS#: 73513080
Facts & features
Interior
Bedrooms & bathrooms
- Bedrooms: 3
- Bathrooms: 3
- Full bathrooms: 2
- 1/2 bathrooms: 1
Primary bedroom
- Features: Bathroom - 3/4, Walk-In Closet(s), Flooring - Hardwood
- Level: Second
- Area: 319.2
- Dimensions: 24 x 13.3
Bedroom 2
- Features: Flooring - Hardwood
- Level: Second
- Area: 135.83
- Dimensions: 13.58 x 10
Bedroom 3
- Features: Flooring - Hardwood
- Level: Second
- Area: 120
- Dimensions: 12 x 10
Bathroom 1
- Level: First
Bathroom 2
- Level: Second
Bathroom 3
- Level: Second
Dining room
- Features: Flooring - Hardwood, Window(s) - Bay/Bow/Box, Lighting - Overhead, Archway
- Level: First
- Area: 156
- Dimensions: 12 x 13
Family room
- Level: Basement
- Area: 858
- Dimensions: 33 x 26
Kitchen
- Features: Flooring - Hardwood, Pantry, Countertops - Stone/Granite/Solid, Recessed Lighting, Slider, Gas Stove, Peninsula
- Level: First
- Area: 260
- Dimensions: 20 x 13
Living room
- Features: Flooring - Hardwood, Balcony / Deck, Archway
- Level: First
- Area: 286
- Dimensions: 22 x 13
Heating
- Baseboard
Cooling
- Central Air
Appliances
- Included: Range, Dishwasher, Refrigerator, Washer, Dryer
- Laundry: Second Floor
Features
- Bonus Room
- Basement: Full,Partially Finished,Bulkhead
- Number of fireplaces: 2
- Fireplace features: Family Room, Living Room
Interior area
- Total structure area: 3,097
- Total interior livable area: 3,097 sqft
- Finished area above ground: 2,408
- Finished area below ground: 689
Property
Parking
- Total spaces: 22
- Parking features: Attached, Garage Door Opener, Workshop in Garage, Garage Faces Side, Paved Drive, Off Street, Paved
- Attached garage spaces: 2
- Uncovered spaces: 20
Lot
- Size: 3 Acres
Details
- Parcel number: 2033882
- Zoning: AR
Construction
Type & style
- Home type: SingleFamily
- Architectural style: Colonial
- Property subtype: Single Family Residence
Materials
- Foundation: Concrete Perimeter
Condition
- Year built: 1996
Utilities & green energy
- Sewer: Private Sewer
- Water: Private
Community & HOA
HOA
- Has HOA: No
Location
- Region: Merrimac
Financial & listing details
- Price per square foot: $319/sqft
- Tax assessed value: $773,100
- Annual tax amount: $10,233
- Date on market: 7/3/2026
Price history
| Date | Event | Price |
|---|---|---|
| 7/14/2026 | Sold | $989,000-0.1%$319/sqft |
Source: MLS PIN #73513080 Report a problem | ||
| 5/5/2026 | Listed for sale | $989,900+1334.6%$320/sqft |
Source: MLS PIN #73513080 Report a problem | ||
| 6/28/1995 | Sold | $69,000$22/sqft |
Source: Public Record Report a problem | ||
Public tax history
| Year | Property taxes | Tax assessment |
|---|---|---|
| 2025 | $10,244 +4.6% | $773,100 +6.5% |
| 2024 | $9,797 +5% | $725,700 +14.9% |
| 2023 | $9,330 | $631,700 |
| 2022 | $9,330 +11.6% | $631,700 +23.2% |
| 2021 | $8,359 +9.6% | $512,800 |
| 2020 | $7,630 +11.8% | $512,800 +18.8% |
| 2019 | $6,827 +1.5% | $431,800 +1.2% |
| 2018 | $6,726 +4.7% | $426,800 +8.6% |
| 2017 | $6,423 +2.4% | $393,100 +1.3% |
| 2016 | $6,272 +5.3% | $388,100 +5.9% |
| 2015 | $5,957 +2.3% | $366,600 |
| 2014 | $5,825 +2.8% | $366,600 |
| 2013 | $5,664 +0% | $366,600 -1.3% |
| 2012 | $5,662 +1.9% | $371,500 -6.5% |
| 2011 | $5,558 -5.1% | $397,300 -11.3% |
| 2010 | $5,859 +5.8% | $447,900 -4.1% |
| 2009 | $5,539 +6.3% | $467,000 -3.3% |
| 2008 | $5,213 +1.4% | $483,100 -6.1% |
| 2007 | $5,141 -0.1% | $514,600 +8% |
| 2006 | $5,146 +4.6% | $476,500 +12.2% |
| 2005 | $4,918 +5.1% | $424,700 |
| 2004 | $4,680 +11.1% | $424,700 +51% |
| 2003 | $4,212 +12% | $281,200 |
| 2001 | $3,762 | $281,200 +115.1% |
| 1997 | -- | $130,700 |
Find assessor info on the county website
Neighborhood: 01860
Nearby homes
- $1,156,7002.6 acres7 W Hadley Rd, Merrimac, MA 01860Off Market
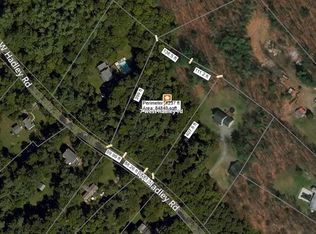
- $1,134,6003 bd4 ba4.2k sqft52 Hadley Rd, Merrimac, MA 01860Off Market
- $776,7003 bd2 ba2.2k sqft9 W Hadley Rd, Merrimac, MA 01860Off Market
- $710,0003 bd1 ba2.9k sqft50 Hadley Rd, Merrimac, MA 01860Off Market
- $549,9003 bd1 ba1.3k sqft8 W Hadley Rd, Merrimac, MA 01860Off Market
- $640,1004 bd1 ba1.5k sqft48 Hadley Rd, Merrimac, MA 01860Off Market
- $635,0003 bd1 ba1.3k sqft10 W Hadley Rd, Merrimac, MA 01860Off Market
- $709,8003 bd2 ba2.4k sqft12 W Hadley Rd, Merrimac, MA 01860Off Market
Nearby schools
GreatSchools rating
- NADr Frederick N Sweetsir SchoolGrades: PK-2Distance: 1.6 mi
- 6/10Pentucket Regional Middle SchoolGrades: 7-8Distance: 4.4 mi
- 7/10Pentucket Regional Sr High SchoolGrades: 9-12Distance: 4.4 mi
Schools provided by the listing agent
- Elementary: Sweetsir/Donaghue
- Middle: Pentucket
- High: Pentucket
Source: MLS PIN. This data may not be complete. We recommend contacting the local school district to confirm school assignments for this home.
Get a cash offer in 3 minutes
Find out how much your home could sell for in as little as 3 minutes with a no-obligation cash offer.
Estimated market value
$988,900
Get a cash offer in 3 minutes
Find out how much your home could sell for in as little as 3 minutes with a no-obligation cash offer.
Estimated market value
$988,900
- Massachusetts
- Essex County
- Merrimac
- 01860
- 5 W Hadley Rd
