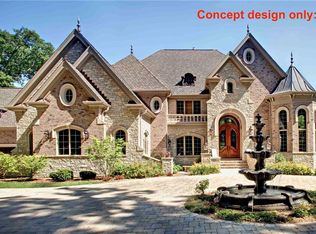
Approximately two acresOpen contemporary floor planHardwood floorsSlate roofMultiple outdoor terracesDirect river accessPeaceful wooded surroundings
Set on a private gated ridge overlooking the Chattahoochee River, this remarkable Buckhead retreat offers an extraordinary blend of architecture, privacy, and natural beauty across approximately two acres. Originally designed by renowned architect Henri Jova and thoughtfully renovated by K2 Construction, the home preserves its iconic design while incorporating modern comforts and livability. Surrounded by mature trees and tranquil river views, the setting feels like a secluded nature preserve while remaining minutes from the heart of Buckhead. The open, contemporary floor plan is designed for both entertaining and everyday living, featuring multiple living and dining areas, three fireplaces, and walls of windows that frame the stunning natural surroundings. A chef’s kitchen with breakfast area flows seamlessly into the main gathering spaces, while expansive outdoor living areas create a true indoor-outdoor lifestyle with the river as a breathtaking backdrop. Whether hosting guests or enjoying quiet mornings, every space is oriented to maximize privacy and views. The oversized primary suite is tucked away for ultimate seclusion and features a spa-inspired marble bath with dual vanities, soaking tub, walk-in shower, and generous closet space. Additional living areas include a finished terrace level offering flexible space for recreation, media, office, or guest accommodations. Hardwood floors, architectural details, and curated finishes throughout further elevate the home’s sophisticated yet relaxed feel. Slate roof! Residents also enjoy access to an additional eight acres of HOA-owned riverfront property, enhancing the sense of space and exclusivity. With multiple outdoor terraces, peaceful wooded surroundings, and direct river access, this one-of-a-kind property delivers a resort-style experience in one of Buckhead’s most unique and private settings!
36 days
|
2,241
|
224
|
Likely to sell faster than
Zillow last checked:
Listing updated:
Listed by:
KIM BOYD,
Atlanta Fine Homes Sotheby's International404-520-6095,
Kathryn Crabtree,
Atlanta Fine Homes Sotheby's International
Source: FMLS GA,MLS#: 7784676
Loading...
Facts & features
Interior
Bedrooms & bathrooms
Bedrooms: 4
Bathrooms: 4
Full bathrooms: 3
1/2 bathrooms: 1
Rooms
Room types: Bonus Room, Den, Dining Room, Family Room, Kitchen, Living Room, Master Bathroom, Master Bedroom, Office
Primary bedroom
Features: Oversized Master
Level: Oversized Master
Bedroom
Features: Oversized Master
Primary bathroom
Features: Double Vanity, Separate His/Hers, Separate Tub/Shower
Dining room
Features: Open Concept, Separate Dining Room
Kitchen
Features: Breakfast Bar, Breakfast Room, Eat-in Kitchen, Kitchen Island, Pantry Walk-In, Stone Counters, View to Family Room
Heating
Central, Natural Gas, Zoned
Cooling
Ceiling Fan(s), Central Air, Zoned
Appliances
Included: Dishwasher, Disposal, Double Oven, Dryer, Gas Cooktop, Gas Range, Microwave, Range Hood, Refrigerator, Washer
Laundry: Laundry Room, Main Level, Mud Room
Features
Bookcases, Cathedral Ceiling(s), Crown Molding, Double Vanity, Entrance Foyer 2 Story, High Ceilings 9 ft Upper, High Ceilings 10 ft Main, His and Hers Closets, Recessed Lighting, Track Lighting, Vaulted Ceiling(s), Walk-In Closet(s)
Exterior features: Balcony, Courtyard, Garden, Lighting, Private Yard, Other Dock
Pool features: Heated, In Ground, Salt Water
Has spa: Yes
Spa features: Private
Fencing: None
Has view: Yes
View description: River
Has water view: Yes
Water view: River
Waterfront features: River Front, River Access
Body of water: None
Lot
Size: 2 Acres
Features: Back Yard, Front Yard, Landscaped, Level, Private
Details
Additional structures: None
Parcel number: 17 0240 LL0146
Other equipment: Irrigation Equipment
Horse amenities: None
Construction
Type & style
Home type: SingleFamily
Architectural style: Contemporary
Property subtype: Single Family Residence, Residential
Materials
Stone, Stucco
Foundation: None
Roof: Slate
Condition
Resale
New construction: No
Year built: 1982
Utilities & green energy
Electric: None
Sewer: Septic Tank
Water: Public
Utilities for property: Cable Available, Electricity Available, Natural Gas Available, Phone Available, Sewer Available, Underground Utilities, Water Available
Green energy
Energy efficient items: HVAC, Windows
Energy generation: None
Community & HOA
Community
Features: Homeowners Assoc, Near Schools, Near Shopping, Near Trails/Greenway, Park
Security: Secured Garage/Parking, Security Gate, Security System Owned
Explore the cost of this home by adjusting the details. Changes won't be saved.
Principal & interest
$1,547
Mortgage insurance
$0
Property taxes
$170
Home insurance
$105
HOA fees
$0
Utilities
Not included
All calculations are estimates and provided by Zillow, Inc. for informational purposes only. Actual amounts may vary.
HOA fees may include property taxes on listings classified as Co-Ops. Contact the listing agent and/or owner for fee details.
Mortgage interest rates are dependent on a number of factors, including credit score, down payment, and repayment length. Interest rate data provided by Zillow Group Marketplace, Inc. as of 1/1/1970 from various mortgage lenders with which we have lead or other similar arrangements; the Estimated Payment is an average of those rates.
See how much you could borrow to make a competitive offer.