The ULTIMATE in LUXURY LIVING - 3800 sq ft w/ In-Law Suite & Studio.
Introducing a breathtaking new custom home set on 3 private acres with partial views in the Town of Warwick. Offering approximately 3,846 square feet of thoughtfully designed living space, this exceptional residence features 4 bedrooms, 4.5 bathrooms, and a fully approved private in-law/guest suite, providing incredible flexibility for multi-generational living or extended guests.
Designed to impress, the open-concept floor plan showcases a spectacular two-story great room, dedicated home office, gourmet kitchen with an oversized island and walk-in pantry, elegant dining area, and seamless access to the covered rear porch for effortless indoor-outdoor living. The luxurious primary suite offers a spa-inspired bath and spacious walk-in closet, while every room reflects quality craftsmanship, timeless design, and modern energy efficiency.
Nestled on a scenic 3-acre homesite just minutes from the Village of Warwick's acclaimed restaurants, wineries, boutique shopping, golf, and outdoor recreation, this home offers the perfect balance of luxury, privacy, and convenience.
Still time to personalize select finishes and create your dream home. Experience the quality and attention to detail of an award-winning local luxury home builder. Estimated Completion: Feb-March 2027
For sale
Price cut: $99 (8/24)
$1,199,900
5 Walnut Hill Road, Warwick, NY 10990
4beds
3,800sqft
Single Family Residence, Residential
Built in 2026
3 Acres Lot
$-- Zestimate®
$316/sqft
$-- HOA
What's special
Modern energy efficiencyCovered rear porchDedicated home officeSpa-inspired bathPartial viewsOpen-concept floor planSpectacular two-story great room
- 87 days
- 546
- 38
Zillow last checked:
Listing updated:
Listed by:
eXp Realty 888-276-0630,
Philip Barnao 845-728-6190
Source: OneKey® MLS as distributed by MLS GRID,MLS#: 1018205
Facts & features
Interior
Bedrooms & bathrooms
- Bedrooms: 4
- Bathrooms: 6
- Full bathrooms: 5
- 1/2 bathrooms: 1
Heating
- Forced Air
Cooling
- Central Air
Appliances
- Included: Dishwasher, Exhaust Fan, Gas Range, Microwave, Refrigerator, Stainless Steel Appliance(s), Tankless Water Heater
Features
- First Floor Bedroom, First Floor Full Bath, Cathedral Ceiling(s), Ceiling Fan(s), Formal Dining, Granite Counters, High Ceilings, In-Law Floorplan, Kitchen Island, Open Floorplan, Primary Bathroom, Recessed Lighting, Walk-In Closet(s)
- Basement: Unfinished
- Attic: Partial
- Has fireplace: Yes
Interior area
- Total structure area: 3,800
- Total interior livable area: 3,800 sqft
Property
Parking
- Total spaces: 2
- Parking features: Driveway
- Garage spaces: 2
- Has uncovered spaces: Yes
Lot
- Size: 3 Acres
Details
- Parcel number: 3354890400000001085.2000000
- Special conditions: None
Construction
Type & style
- Home type: SingleFamily
- Architectural style: Colonial,Farmhouse
- Property subtype: Single Family Residence, Residential
Materials
- Foam Insulation, Frame
Condition
- Year built: 2026
- Major remodel year: 2026
Utilities & green energy
- Sewer: Septic Tank
- Water: Well
- Utilities for property: Electricity Connected, Phone Connected, Propane
Community & HOA
HOA
- Has HOA: No
Location
- Region: Warwick
Financial & listing details
- Price per square foot: $316/sqft
- Tax assessed value: $31,000
- Annual tax amount: $14,000
- Date on market: 8/5/2026
- Cumulative days on market: 79 days
- Listing agreement: Exclusive Right To Sell
- Electric utility on property: Yes
Estimated market value
Not available
Estimated sales range
Not available
Not available
Price history
| Date | Event | Price |
|---|---|---|
| 8/24/2026 | Price change | $1,199,9000%$316/sqft |
Source:  OneKey® MLS as distributed by MLS GRID #1018205 Report a problem OneKey® MLS as distributed by MLS GRID #1018205 Report a problem | ||
| 8/3/2026 | Listed for sale | $1,199,999+14.3%$316/sqft |
Source: OneKey® MLS as distributed by MLS GRID #1018205 Report a problem | ||
| 10/28/2022 | Sold | $1,049,900+6.1%$276/sqft |
Source: OneKey® MLS as distributed by MLS GRID #H6197437 Report a problem | ||
| 10/13/2022 | Pending sale | $989,900$261/sqft |
Source: OneKey® MLS as distributed by MLS GRID #H6197437 Report a problem | ||
| 7/20/2022 | Listed for sale | $989,900+661.5%$261/sqft |
Source: OneKey® MLS as distributed by MLS GRID #H6197437 Report a problem | ||
| 10/11/2019 | Listing removed | $130,000$34/sqft |
Source: Keller Williams Realty Hudson Valley United #4920098 Report a problem | ||
| 7/9/2019 | Price change | $130,000-13.3%$34/sqft |
Source: Keller Williams Realty Hudson Valley United #4920098 Report a problem | ||
| 4/10/2019 | Listed for sale | $150,000-14.3%$39/sqft |
Source: Keller Williams Realty Hudson Valley United #4920098 Report a problem | ||
| 5/19/2017 | Listed for sale | $175,000-12.5%$46/sqft |
Source: Green Team Home Selling System #4622227 Report a problem | ||
| 5/19/2016 | Listed for sale | $199,900$53/sqft |
Source: Green Team Home Selling System #4622227 Report a problem | ||
Public tax history
| Year | Property taxes | Tax assessment |
|---|---|---|
| 2025 | -- | $31,000 +6.9% |
| 2024 | -- | $29,000 +101.4% |
| 2023 | -- | $14,400 |
| 2022 | -- | $14,400 |
| 2021 | -- | $14,400 |
| 2020 | -- | $14,400 |
| 2019 | -- | $14,400 |
| 2018 | -- | $14,400 |
| 2017 | $2,961 | $14,400 |
| 2016 | -- | $14,400 |
| 2015 | -- | $14,400 |
| 2014 | -- | $14,400 |
| 2013 | -- | $14,400 |
| 2012 | -- | $14,400 |
| 2011 | -- | $14,400 |
| 2010 | -- | $14,400 |
| 2009 | -- | $14,400 |
| 2007 | -- | $14,400 |
Find assessor info on the county website
Monthly payment
Climate risks
Neighborhood: 10990
Nearby schools
Schools provided by the listing agent
- Elementary: Sanfordville Elementary School
- Middle: Warwick Valley Middle School
- High: Warwick Valley High School
Source: OneKey® MLS as distributed by MLS GRID. This data may not be complete. We recommend contacting the local school district to confirm school assignments for this home.
Similar homes
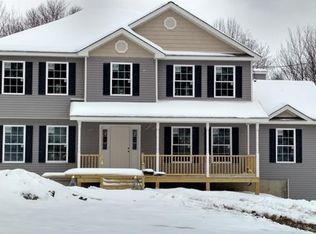
- $1,299,0004 bd4 ba3.9k sqft10 Knollcroft Terrace, Warwick, NY 10990For Sale

 MLS ID #1058027, Carmela Lopez Borrazas, Listing by: Serhant LLC. OneKey® MLS as distributed by MLS GRID
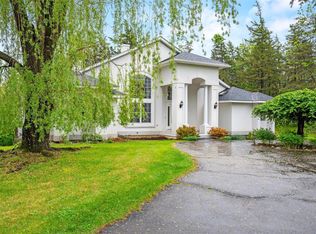
 - $1,150,0005 bd4 ba4.9k sqft151 Bellvale Lakes Road, Warwick, NY 10990For Sale
 MLS ID #1031337, Lisa Taormina, Listing by: Werner Realty of New York. OneKey® MLS as distributed by MLS GRID
 - $980,0004 bd4 ba3.7k sqft36 Chardavoyne Road, Warwick, NY 10990For Sale
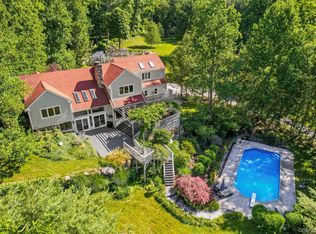 MLS ID #1015967, Ramanjit Dhanoa, Listing by: eXp Realty. OneKey® MLS as distributed by MLS GRID
 - $949,0003 bd2 ba2.2k sqft12 Whitefield Avenue, Warwick, NY 10990For Sale
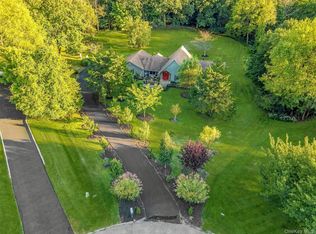 MLS ID #1052271, Carmela Lopez Borrazas, Listing by: Serhant LLC. OneKey® MLS as distributed by MLS GRID
 - $999,0004 bd3 ba2.9k sqft315 Bellvale Lakes Road, Warwick, NY 10990For SaleMLS ID #1016008, Jennifer DiCostanzo, Listing by: RE/MAX Town & Country. OneKey® MLS as distributed by MLS GRID
- $999,0005 bd3 ba3.2k sqft1575 Route 17A, Warwick, NY 10990For SaleMLS ID #982474, Beth Palma, Listing by: Keller Williams Realty. OneKey® MLS as distributed by MLS GRID
- $1,749,0004 bd4 ba5k sqft37 Silo Lane, Warwick, NY 10990For SaleMLS ID #1023526, Karen Gauvin, Listing by: Our House Real Estate Group. OneKey® MLS as distributed by MLS GRID
- $924,0004 bd3 ba3.4k sqft12 Feagles Road, Warwick, NY 10990For SaleMLS ID #963898, Kimberly Starks, Listing by: Howard Hanna Rand Realty. OneKey® MLS as distributed by MLS GRID
- $1,200,0004 bd4 ba3.2k sqft14 Warwick Isle Boulevard, Pine Island, NY 10969New ConstructionMLS ID #1058444, Carmela Lopez Borrazas, Listing by: Serhant LLC. OneKey® MLS as distributed by MLS GRID
- $849,9004 bd4 ba2.8k sqft45 Chardavoyne Road, Warwick, NY 10990For SaleMLS ID #1045554, Rebecca A. Bank, Listing by: Keller Williams Realty. OneKey® MLS as distributed by MLS GRID
- $975,0005 bd4 ba5.3k sqft53 Gibson Hill Road, Chester, NY 10918For SaleMLS ID #1065336, Ammar Iqbal, Listing by: eXp Realty. OneKey® MLS as distributed by MLS GRID
- $1,099,9004 bd3 ba3.8k sqft24 Northgate, Goshen, NY 10924For SaleMLS ID #1009523, Hai Li, Listing by: KW Hudson Valley United. OneKey® MLS as distributed by MLS GRID
- $1,175,0004 bd3 ba3.4k sqft556 Lakes Road, Monroe, NY 10950For SaleMLS ID #1017346, Ann Marie Hahr, Listing by: Keller Williams Realty. OneKey® MLS as distributed by MLS GRID
- $1,175,0004 bd5 ba3.9k sqft17 Dorian Way, Campbell Hall, NY 10916For SaleMLS ID #1009925, Pete Rodriguez, Listing by: William Raveis Real Estate. OneKey® MLS as distributed by MLS GRID
- $1,195,0004 bd4 ba4.2k sqft22 Goshen Road, Chester, NY 10918For SaleMLS ID #1010585, Martha Randazzo, Listing by: Howard Hanna Rand Realty. OneKey® MLS as distributed by MLS GRID
- $1,139,9004 bd4 ba2.8k sqft32 Breezeway Lane, Goshen, NY 10924New ConstructionMLS ID #1043831, Brian J Caplicki, Listing by: KW Hudson Valley United. OneKey® MLS as distributed by MLS GRID
- $1,249,0004 bd4 ba4k sqft31 Greenwich Avenue, Central Valley, NY 10917For SaleMLS ID #983984, Mary Ann M Mitchell, Listing by: eXp Realty. OneKey® MLS as distributed by MLS GRID
- $834,9004 bd3 ba3.2k sqft481 Union Corners Road, Florida, NY 10921New ConstructionMLS ID #990406, Carla J Terranova, Listing by: Keller Williams Realty. OneKey® MLS as distributed by MLS GRID
- $829,5004 bd3 ba2.8k sqft477 Union Corners Road, Florida, NY 10921New ConstructionMLS ID #1006498, Carla J Terranova, Listing by: Keller Williams Realty. OneKey® MLS as distributed by MLS GRID
