Welcome to 5 Waterville Road, this beautifully renovated and tucked away Colonial offers timeless character, thoughtful updates and the privacy, space & amenities today's buyers' desire. Set on a PREMIUM, flat .77 acre lot, this inviting home combines comfortable everyday living with plenty of room to entertain, relax and enjoy the outdoors! Step into a spacious, light-filled living room anchored by a classic brick fireplace and custom mantel. The home's semi-open layout creates an effortless flow between the living, dining and kitchen spaces, while modern fixtures and recessed lighting add a fresh, contemporary feel throughout the main level. The bright generously sized kitchen is designed for both cooking, and gathering featuring granite countertops, new stainless-steel appliances (NEW refrigerator, dishwasher & microwave), a subway tile backsplash, hardwood floors and abundant cabinetry. Just off the kitchen, a convenient mudroom provides direct access from the driveway and includes a dedicated laundry area. An additional bonus room with exposed brick and direct access to the backyard offers exceptional flexibility and could easily serve as a breakfast room, home office, playroom or additional gathering space. A designer powder room, coat closet, and basement access complete the first floor. Upstairs, all three bedrooms feature plush carpeting, ceiling fans with lighting, and an abundance of natural light. The spacious primary offers a peaceful retreat with dual closets and a private en-suite bath featuring modern fixtures. A beautifully updated hall bath completes the 2nd floor and includes a barn-door vanity, tiled tub/shower surround and linen closet. The unfinished daylight basement provides additional excellent storage, a new french drain system (2019), new HVAC (2020) and loads of future potential. Outside is where the property truly shines. The elevated large private lot offers plenty of space for gardening, recreation, entertaining, or simply enjoying the privacy created by the mature trees and lush greenery. A newer paver stone patio and secret garden (2024) with gated entrance create the perfect spots to lounge or socialize while taking in the backyard views. A detached one car garage provides additional storage, while expansive driveway offers parking for 4+ vehicles. Located within the award-winning Wallingford-Swarthmore School District, this home is ideally situated just minutes from multiple SEPTA stations, with convenient access to I-95 and Route 476. Philadelphia and Wilmington are both less than 30 minutes away. Enjoy easy access to restaurants, shops, parks playgrounds, and vibrant downtowns of Media, Swarthmore, and other surrounding idyllic towns. Renovated, versatile, private and exceptionally well located- 5 Waterville Road is a wonderful opportunity to enjoy the best of Wallingford living!
For sale
$545,000
5 Waterville Rd, Wallingford, PA 19086
3beds
1,622sqft
Single Family Residence
Built in 1952
0.77 Acres Lot
$529,900 Zestimate®
$336/sqft
$-- HOA
What's special
Elevated large private lotDetached one car garageNewer paver stone patioSubway tile backsplashAbundant cabinetryHardwood floorsGranite countertops
- 3 days
- 668
- 56
Zillow last checked:
Listing updated:
Listed by:
Marisa Bruder 610-716-5635,
BHHS Fox & Roach Wayne-Devon 6106512700
Source: Bright MLS,MLS#: PADE2122834
Facts & features
Interior
Bedrooms & bathrooms
- Bedrooms: 3
- Bathrooms: 3
- Full bathrooms: 2
- 1/2 bathrooms: 1
- Main level bathrooms: 1
Rooms
- Room types: Living Room, Dining Room, Kitchen, Sun/Florida Room, Half Bath
Dining room
- Level: Main
Half bath
- Level: Main
Kitchen
- Level: Main
Living room
- Features: Fireplace - Wood Burning
- Level: Main
Mud room
- Level: Main
Other
- Level: Main
Heating
- Forced Air, Electric
Cooling
- Central Air, Electric
Appliances
- Included: Built-In Range, Cooktop, Dishwasher, Dryer, Oven/Range - Electric, Stainless Steel Appliance(s), Washer, Electric Water Heater
- Laundry: Main Level, Mud Room
Features
- Bathroom - Tub Shower, Combination Kitchen/Dining, Floor Plan - Traditional
- Flooring: Hardwood, Tile/Brick, Carpet, Wood
- Basement: Unfinished
- Number of fireplaces: 1
- Fireplace features: Wood Burning
Interior area
- Total structure area: 1,622
- Total interior livable area: 1,622 sqft
- Finished area above ground: 1,622
- Finished area below ground: 0
Property
Parking
- Total spaces: 4
- Parking features: Driveway
- Uncovered spaces: 4
Accessibility
- Accessibility features: None
Features
- Levels: Two
- Stories: 2
- Pool features: None
- Has view: Yes
- View description: Garden
Lot
- Size: 0.77 Acres
- Dimensions: 119.50 x 446.39
Details
- Additional structures: Above Grade, Below Grade
- Parcel number: 34000290300
- Zoning: RESIDENTIAL
- Zoning description: R-10 Single Family
- Special conditions: Standard
Construction
Type & style
- Home type: SingleFamily
- Architectural style: Colonial
- Property subtype: Single Family Residence
Materials
- Frame, Masonry
- Foundation: Block
- Roof: Asphalt
Condition
- Excellent
- New construction: No
- Year built: 1952
- Major remodel year: 2019
Utilities & green energy
- Electric: Circuit Breakers
- Sewer: Public Sewer
- Water: Public
Community & HOA
Community
- Subdivision: None Available
HOA
- Has HOA: No
Location
- Region: Wallingford
- Municipality: NETHER PROVIDENCE TWP
Financial & listing details
- Price per square foot: $336/sqft
- Tax assessed value: $305,600
- Annual tax amount: $12,324
- Date on market: 9/23/2026
- Listing agreement: Exclusive Right To Sell
- Inclusions: Stainless Steel Refrigerator And Microwave Drawer, Range / Oven, Washer / Dryer, Garage / Shed All In As-is Condition With No Monetary Value
- Ownership: Fee Simple
Estimated market value
$529,900
$503,000 - $556,000
$3,185/mo
Price history
| Date | Event | Price |
|---|---|---|
| 9/23/2026 | Listed for sale | $545,000+55.8%$336/sqft |
Source:  Bright MLS #PADE2122834 Report a problem Bright MLS #PADE2122834 Report a problem | ||
| 9/6/2019 | Sold | $349,900$216/sqft |
Source: Public Record Report a problem | ||
| 7/18/2019 | Pending sale | $349,900$216/sqft |
Source: Coldwell Banker Preferred - Media Office #PADE495564 Report a problem | ||
| 7/10/2019 | Listed for sale | $349,900+149.9%$216/sqft |
Source: CB Preferred-Media #PADE495564 Report a problem | ||
| 11/13/2018 | Sold | $140,000-22.2%$86/sqft |
Source: Public Record Report a problem | ||
| 11/3/2018 | Pending sale | $179,900$111/sqft |
Source: BHHS Fox & Roach - Devon Home Marketing Center #1000415644 Report a problem | ||
| 4/28/2018 | Price change | $179,900-10%$111/sqft |
Source: BHHS Fox & Roach-Devon #7164041 Report a problem | ||
| 4/19/2018 | Listed for sale | $199,900+202.6%$123/sqft |
Source: BHHS Fox & Roach-Devon #1000415644 Report a problem | ||
| 1/30/2017 | Sold | $66,058$41/sqft |
Source: Public Record Report a problem | ||
Public tax history
| Year | Property taxes | Tax assessment |
|---|---|---|
| 2026 | $11,994 +7.5% | $305,600 |
| 2025 | $11,158 +2.4% | $305,600 |
| 2024 | $10,895 +4.1% | $305,600 |
| 2023 | $10,469 +0.4% | $305,600 |
| 2022 | $10,423 +458.6% | $305,600 |
| 2021 | $1,866 +139.3% | $305,600 +114.1% |
| 2020 | $780 -90.3% | $142,770 |
| 2019 | $8,045 +2% | $142,770 |
| 2018 | $7,890 +886.8% | $142,770 |
| 2017 | $800 | $142,770 |
| 2016 | $800 | $142,770 |
| 2015 | $800 | $142,770 |
| 2014 | $800 +2.8% | $142,770 |
| 2013 | $778 +2.8% | $142,770 |
| 2012 | $757 +2.3% | $142,770 |
| 2011 | $740 | $142,770 |
| 2010 | $740 +9.7% | $142,770 |
| 2009 | $674 | $142,770 |
| 2008 | $674 +8.3% | $142,770 |
| 2007 | $623 | $142,770 |
| 2006 | $623 -2% | $142,770 |
| 2005 | $635 | $142,770 |
| 2004 | $635 +8.5% | $142,770 |
| 2003 | $585 +7.9% | $142,770 |
| 2002 | $543 | $142,770 |
| 2000 | $543 | $142,770 |
Find assessor info on the county website
Monthly payment
Est. payment
Payment breakdown
Explore the cost of this home by adjusting the details. Changes won't be saved.Climate risks
Neighborhood: 19086
Nearby schools
Schools provided by the listing agent
- Elementary: Nether Providence
- District: Wallingford-swarthmore
Source: Bright MLS. This data may not be complete. We recommend contacting the local school district to confirm school assignments for this home.
Similar homes
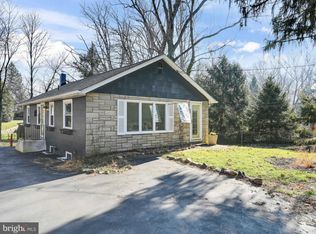
- $475,0005 bd3 ba2.1k sqft614 W Brookhaven Rd, Wallingford, PA 19086For Sale
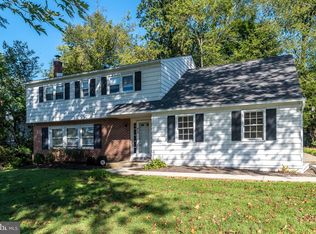
 MLS ID #PADE2123802, Jocelyn Roncase, Long & Foster Real Estate, Inc.. Bright MLS
 - $575,0004 bd3 ba2.3k sqft308 Copples Ln, Wallingford, PA 19086For Sale
 MLS ID #PADE2123038, Diane McCrossan, Long & Foster Real Estate, Inc.. Bright MLS
 - $460,0003 bd2 ba1.7k sqft752 W Brookhaven Rd, Wallingford, PA 19086For Sale
 MLS ID #PADE2121498, Donna May Bond, Long & Foster Real Estate, Inc.. Bright MLS
 - $500,0003 bd2 ba1.1k sqft416 S Old Middletown Rd, Media, PA 19063For Sale
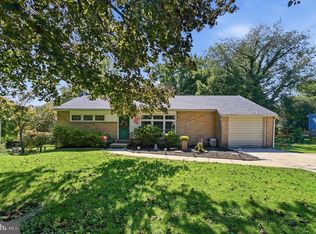 MLS ID #PADE2123206, Donna May Bond, Long & Foster Real Estate, Inc.. Bright MLS
 - $474,9003 bd3 ba1.6k sqft1155 S Lehigh Cir, Swarthmore, PA 19081For SaleMLS ID #PADE2124356, Pete McGuinn, RE/MAX Main Line-West Chester. Bright MLS
- $465,0003 bd2 ba1.3k sqft203 Dartmouth Ave, Swarthmore, PA 19081For SaleMLS ID #PADE2123906, Sarah Logiudice, Compass RE. Bright MLS
- $605,0003 bd2 ba1.4k sqft118 E 6th St, Media, PA 19063For SaleMLS ID #PADE2124196, Kate Kyle, Compass RE. Bright MLS
- $695,0004 bd2 ba2.4k sqft817 Ridge Ln, Media, PA 19063For SaleMLS ID #PADE2122882, Michael Duffy, Duffy Real Estate-Narberth. Bright MLS
- $324,9903 bd1 ba1.8k sqft214-216 Beech Rd, Wallingford, PA 19086For SaleMLS ID #PADE2122796, Matt Gorham, Keller Williams Real Estate -Exton. Bright MLS
- $425,0004 bd2 ba1.9k sqft210 Walnut Rd, Wallingford, PA 19086For SaleMLS ID #PADE2117994, William Holder, Real Broker, LLC. Bright MLS
- $619,9903 bd3 ba1.9k sqft400 New Jersey Ave, Wallingford, PA 19086New ConstructionBright MLS
- $524,9003 bd3 ba1.8k sqft20 Fairview Rd, Swarthmore, PA 19081For SaleMLS ID #PADE2117532, Richard Downes, BHHS Fox & Roach Wayne-Devon. Bright MLS
- $550,0004 bd3 ba1.7k sqft312 Dartmouth Ave, Swarthmore, PA 19081For SaleMLS ID #PADE2121052, Ursula Rouse, Compass RE. Bright MLS
- $725,0004 bd2 ba2.4k sqft100 E Rose Valley Rd, Wallingford, PA 19086For SaleMLS ID #PADE2118962, Karen Bittner-Kight, Coldwell Banker Realty. Bright MLS
- $325,0003 bd2 ba1.1k sqft4119 Baldwin Run Dr, Aston, PA 19014For SaleMLS ID #PADE2124290, Kate Christy, Keller Williams Main Line. Bright MLS
- $525,0003 bd2 ba1.8k sqft634 N Monroe St, Media, PA 19063For SaleMLS ID #PADE2122690, Kim Knaub, CG Realty, LLC. Bright MLS
- $499,0003 bd2 ba2k sqft409 Michigan Ave, Swarthmore, PA 19081For SaleMLS ID #PADE2116428, Eric Ruffenach, Keller Williams Real Estate - Media. Bright MLS
