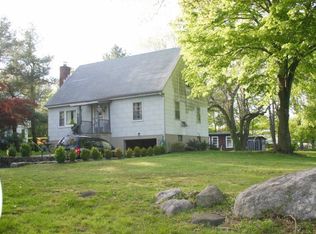
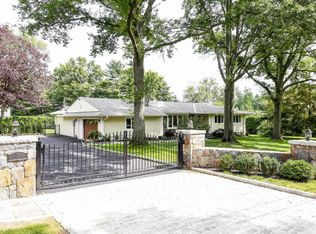
Impeccably maintained, stunning classic colonial, tucked away on a private road in one of Greenwich's most sought-after enclaves. Traditional New England architecture with spacious interiors designed for comfortable everyday living and entertaining.
Enter in through a magnificent, sun filled double height entry. Generously scaled rooms, hardwood floors, multiple entertaining areas and an open floor plan filled with natural light. Large kitchen and family room. Primary suite, one ensuite bedroom and one Jack and Jill with double sink. Finished third floor for office, den, or guests, plus an unfinished attic for storage. Fabulous finished lower level which can be used as an additional family room, gym, or playroom. Large 2 car attached garage.
Expansive lawns, mature landscaping, and a magnificent pool offer a private spa like setting that enhances the home's retreat-like atmosphere
Quiet, wooded surroundings and elegant curb appeal. A balance of privacy and convenience, with access to top-rated Greenwich schools, country clubs, equestrian properties, train and commuter routes to New York City. Minutes to downtown Greenwich, shops and restaurants, beaches and parks!
For sale
Price cut: $325K (7/28)
$3,250,000
5 Willow Run Rd, Greenwich, CT 06831
4beds
3,853sqft
:
Get pre-qualified$19,766/mo
Residential, Single Family Residence
Built in 1990
1.17 Acres Lot
$3,199,300 Zestimate®
$843/sqft
$-- HOA
What's special
Primary suiteEnsuite bedroomGenerously scaled roomsPrivate roadExpansive lawnsMature landscapingHardwood floors
- 50 days |
- 1,820 |
- 84 |
Zillow last checked:
Listing updated:
Listed by:
Roberta Jurik 203-561-6602,
BHHS New England Properties
Source: Greenwich MLS, Inc.,MLS#: 125330
Facts & features
Interior
Bedrooms & bathrooms
- Bedrooms: 4
- Bathrooms: 5
- Full bathrooms: 4
- 1/2 bathrooms: 1
Heating
- Forced Air, Oil
Cooling
- Central Air
Features
- Back Stairs, Central Vacuum
- Basement: Finished
- Number of fireplaces: 3
Interior area
- Total structure area: 3,853
- Total interior livable area: 3,853 sqft
Video & virtual tour
Property
Parking
- Total spaces: 2
- Parking features: Garage Door Opener
- Garage spaces: 2
Features
- Has private pool: Yes
Lot
- Size: 1.17 Acres
- Features: Level
Details
- Parcel number: 101848
- Zoning: RA-1
Construction
Type & style
- Home type: SingleFamily
- Architectural style: Colonial
- Property subtype: Residential, Single Family Residence
Materials
- Clapboard
- Roof: Asphalt
Condition
- Year built: 1990
- Major remodel year: 2002
Utilities & green energy
- Sewer: Septic Tank
- Water: Well
Community & HOA
Community
- Security: Security System
HOA
- Amenities included: None
Location
- Region: Greenwich
Financial & listing details
- Price per square foot: $843/sqft
- Tax assessed value: $1,002,960
- Annual tax amount: $10,154
- Date on market: 6/22/2026
- Inclusions: Washer/Dryer, All Kitchen Applncs
Estimated market value
Zestimate®
$3,199,300
Estimated sales range
$3.04M - $3.36M
Rent Zestimate®
$8,789/mo
Price history
| Date | Event | Price |
|---|---|---|
| 7/28/2026 | Price change | $3,250,000-9.1%$843/sqft |
Source: | ||
| 6/22/2026 | Listed for sale | $3,575,000+101.4%$928/sqft |
Source: | ||
| 11/16/2004 | Sold | $1,775,000+119.8%$461/sqft |
Source: Public Record Report a problem | ||
| 12/12/1997 | Sold | $807,500+26.2%$210/sqft |
Source: Public Record Report a problem | ||
| 1/6/1994 | Sold | $640,000$166/sqft |
Source: Public Record Report a problem | ||
Public tax history
| Year | Property taxes | Tax assessment |
|---|---|---|
| 2025 | $12,076 +2.8% | $1,002,960 |
| 2024 | $11,745 +2.8% | $1,002,960 |
| 2023 | $11,424 +1% | $1,002,960 |
| 2022 | $11,313 +2.7% | $1,002,960 +5.6% |
| 2021 | $11,013 | $950,180 |
| 2020 | $11,013 -0.4% | $950,180 +0.3% |
| 2019 | $11,060 +2.7% | $946,960 |
| 2018 | $10,767 | $946,960 |
| 2017 | $10,767 -2.1% | $946,960 -3% |
| 2015 | $11,000 +2.7% | $976,010 |
| 2014 | $10,707 +2.7% | $976,010 |
| 2013 | $10,424 -2.9% | $976,010 |
| 2012 | $10,736 +8.8% | $976,010 |
| 2011 | $9,867 -8.7% | $976,010 -22.4% |
| 2010 | $10,807 +3.4% | $1,258,110 |
| 2009 | $10,455 +3.4% | $1,258,110 |
| 2008 | $10,115 +3.6% | $1,258,110 |
| 2007 | $9,763 +3.5% | $1,258,110 |
| 2006 | $9,436 +7.5% | $1,258,110 +65% |
| 2005 | $8,776 -6.8% | $762,440 -9.9% |
| 2004 | $9,412 -2.4% | $846,440 +64.1% |
| 2001 | $9,643 +5.6% | $515,690 |
| 2000 | $9,128 -2.8% | $515,690 +1.9% |
| 1999 | $9,389 | $506,170 |
Find assessor info on the county website
Monthly payment
Est. payment
Payment breakdown
Explore the cost of this home by adjusting the details. Changes won't be saved.Climate risks
Neighborhood: 06831
Nearby schools
GreatSchools rating
- 9/10Glenville SchoolGrades: K-5Distance: 1.3 mi
- 8/10Western Middle SchoolGrades: 6-8Distance: 3.2 mi
- 10/10Greenwich High SchoolGrades: 9-12Distance: 3.7 mi
Schools provided by the listing agent
- Elementary: Glenville
- Middle: Western
Source: Greenwich MLS, Inc.. This data may not be complete. We recommend contacting the local school district to confirm school assignments for this home.
- $1,436,5002 bd1 ba999 sqft6 Willow Run Rd, Greenwich, CT 06831Off Market
Save 
- $1,474,7002 bd3 ba1.9k sqft4 Willow Run Rd, Greenwich, CT 06831Off Market
Save - $2,437,3004 bd3 ba2.1k sqft7 Hettiefred Rd, Greenwich, CT 06831Off Market
Save 
- $1,606,5004 bd3 ba4.2k sqft1065 King St, Greenwich, CT 06831Sold
Save - $2,568,5004 bd4 ba4.9k sqft21 Willow Run Rd, Greenwich, CT 06831Off Market
Save - $2,201,300-- bd-- ba4.1k sqft1071 King St, Greenwich, CT 06831Off Market
Save - $2,515,1003 bd1 ba2.3k sqft1073 King St, Greenwich, CT 06831Off Market
Save - $3,215,8005 bd6 ba5.7k sqft11 Hettiefred Rd, Greenwich, CT 06831Off Market
Save
A local agent can set up tours, give advice and negotiate with sellers.
A local lender can help you make sure your offer is ready when you are.