Distinctive in both design and craftsmanship, this custom expanded Ranch combines balanced architectural proportions, generous living space, and everyday comfort in Winchester’s highly sought-after East Hill neighborhood. A welcoming foyer with built-in bench opens to warm, light-filled interiors curated to feel both connected and intimate. At the heart of the home, the expansive mahogany kitchen features a substantial wood center island, handmade pocket plantation shutters that disappear seamlessly behind custom cabinetry, updated countertops and backsplash, a concealed illuminated bar cabinet, beverage fridge, and dual-zone wine fridge. Paned-glass pocket doors can separate the kitchen or open it to the adjoining dining and family rooms, where radiant-heated floors create a warm, inviting setting and a wall of windows connects the interior space beautifully to the surrounding landscape. The family room’s custom cherry entertainment center, finished with copper paneling and ebony inlays, reflects the extraordinary attention to detail found throughout. A formal living room with fireplace and custom millwork provides a separate space to gather or unwind. Tucked into a private wing are three well-proportioned bedrooms with hardwood floors and generous closets, along with a renovated full bath featuring a double vanity, deep soaking tub, and radiant-heated floor. The finished lower level offers remarkable flexibility with a media room wired for surround sound, exercise room, second full bath, laundry, mudroom area, abundant temperature-controlled storage, and direct access to an oversized two-car garage with workspace. Outside, the backyard and stone patio provide an equally peaceful and private extension of the interior living space. Mature plantings, stone walls, a potting shed, and an irrigation system complete this wide, one-third-acre lot. Central air, central vacuum, extensive built-ins and storage, plus new interior doors and crown molding throughout the bedroom wing add comfort and convenience. Polished, distinctive, and genuinely inviting, 5 Willowdale Road is a home of enduring quality that feels every bit as special as it looks. NO OPEN HOUSES, shown By Private Appointment only.
Sold for $1,649,900
Street View
$1,649,900
5 Willowdale Rd, Winchester, MA 01890
3beds
2,483sqft
Single Family Residence
Built in 1953
0.33 Acres Lot
$1,647,900 Zestimate®
$664/sqft
$5,416 Estimated rent
Home value
$1,647,900
$1.55M - $1.76M
$5,416/mo
Zestimate® history
Owner options
List your home for rent
$5,416/mo
Rent Zestimate®
Find your next renter with Zillow Rental Manager. Plus, with online applications, you can quickly screen prospective tenants – for free.
$5,416/mo
Rent Zestimate®
Refinance and save
$8,364/mo
Est. payment
Refinancing to a lower rate could help reduce your monthly payments and save thousands over the life of the loan.
$8,364/mo
Est. payment
Explore your selling options
Work with a Zillow partner agent
Leverage their expertise and Zillow's premium Showcase listings to get your home seen by more buyers.
Get startedList with your own agent
Get your home in front of millions of buyers by listing it on Zillow.
Learn how to do itSell it yourself
Take full control of how buyers see your home on Zillow by listing For Sale by Owner (FSBO).
List your homeWhat's special
Central vacuumCentral airRadiant-heated floorsBeverage fridgeExtensive built-ins and storageUpdated countertops and backsplashWarm light-filled interiors
Zillow last checked:
Listing updated:
Listed by:
Erica Carson 781-927-8517,
Coldwell Banker Realty - Lexington 781-862-2600
Bought with:
Donna Sides
Keller Williams Realty Boston Northwest
Source: MLS PIN,MLS#: 73572791
Facts & features
Interior
Bedrooms & bathrooms
- Bedrooms: 3
- Bathrooms: 2
- Full bathrooms: 2
- Main level bathrooms: 1
- Main level bedrooms: 3
Primary bedroom
- Features: Flooring - Hardwood, Lighting - Overhead, Crown Molding, Closet - Double
- Level: Main,First
Bedroom 2
- Features: Flooring - Hardwood, Lighting - Overhead, Crown Molding, Closet - Double
- Level: Main,First
Bedroom 3
- Features: Closet, Flooring - Hardwood, Lighting - Overhead, Crown Molding
- Level: Main,First
Bathroom 1
- Features: Bathroom - Full, Bathroom - Tiled With Tub & Shower, Closet - Linen, Flooring - Stone/Ceramic Tile, Countertops - Stone/Granite/Solid, Double Vanity, Recessed Lighting, Remodeled, Lighting - Sconce, Lighting - Overhead
- Level: Main,First
Bathroom 2
- Features: Bathroom - Full, Bathroom - With Tub & Shower, Flooring - Stone/Ceramic Tile, Lighting - Overhead, Pocket Door
- Level: Basement
Dining room
- Features: Closet/Cabinets - Custom Built, Flooring - Hardwood, Exterior Access, Open Floorplan, Recessed Lighting, Lighting - Pendant, Crown Molding, Pocket Door
- Level: Main,First
Family room
- Features: Closet/Cabinets - Custom Built, Flooring - Hardwood, Cable Hookup, Exterior Access, Open Floorplan, Recessed Lighting, Crown Molding
- Level: Main,First
Kitchen
- Features: Beamed Ceilings, Closet/Cabinets - Custom Built, Flooring - Hardwood, Pantry, Countertops - Stone/Granite/Solid, Countertops - Upgraded, Kitchen Island, Cable Hookup, Chair Rail, Exterior Access, Recessed Lighting, Remodeled, Stainless Steel Appliances, Wine Chiller, Beadboard, Crown Molding, Pocket Door
- Level: Main,First
Living room
- Features: Flooring - Hardwood, Cable Hookup, Wainscoting, Crown Molding, Decorative Molding
- Level: Main,First
Heating
- Baseboard, Radiant, Oil
Cooling
- Central Air, Whole House Fan
Appliances
- Included: Water Heater, Oven, Disposal, Microwave, Range, Refrigerator, Wine Refrigerator, ENERGY STAR Qualified Dryer, ENERGY STAR Qualified Dishwasher, ENERGY STAR Qualified Washer, Vacuum System, Range Hood, Plumbed For Ice Maker
- Laundry: Electric Dryer Hookup, Washer Hookup, Lighting - Overhead, Sink, In Basement
Features
- Cable Hookup, Recessed Lighting, Beadboard, Closet/Cabinets - Custom Built, Lighting - Overhead, Closet, Media Room, Mud Room, Exercise Room, Central Vacuum, Wired for Sound, High Speed Internet
- Flooring: Wood, Tile, Carpet, Concrete, Flooring - Wall to Wall Carpet
- Doors: Insulated Doors
- Windows: Insulated Windows, Storm Window(s), Screens
- Basement: Full,Crawl Space,Finished,Interior Entry,Garage Access
- Number of fireplaces: 1
- Fireplace features: Living Room
Interior area
- Total structure area: 2,483
- Total interior livable area: 2,483 sqft
- Finished area above ground: 1,822
- Finished area below ground: 661
Property
Parking
- Total spaces: 7
- Parking features: Attached, Under, Garage Door Opener, Workshop in Garage, Paved Drive, Off Street, Paved
- Attached garage spaces: 2
- Uncovered spaces: 5
Features
- Patio & porch: Patio
- Exterior features: Patio, Rain Gutters, Storage, Sprinkler System, Decorative Lighting, Screens, Garden, Stone Wall
- Waterfront features: 1/2 to 1 Mile To Beach
Lot
- Size: 0.33 Acres
Details
- Parcel number: M:006 B:0213 L:0,895969
- Zoning: RDB
Construction
Type & style
- Home type: SingleFamily
- Architectural style: Ranch
- Property subtype: Single Family Residence
Materials
- Frame
- Foundation: Concrete Perimeter
- Roof: Shingle
Condition
- Year built: 1953
Utilities & green energy
- Electric: Circuit Breakers, 150 Amp Service
- Sewer: Public Sewer
- Water: Public
- Utilities for property: for Electric Range, for Electric Oven, for Electric Dryer, Washer Hookup, Icemaker Connection
Green energy
- Energy efficient items: Thermostat
Community & HOA
Community
- Features: Public Transportation, Shopping, Pool, Tennis Court(s), Park, Walk/Jog Trails, Golf, Medical Facility, Laundromat, Bike Path, Conservation Area, Highway Access, House of Worship, Marina, Private School, Public School, T-Station
- Security: Security System
- Subdivision: East Hill
HOA
- Has HOA: No
Location
- Region: Winchester
Financial & listing details
- Price per square foot: $664/sqft
- Tax assessed value: $1,418,400
- Annual tax amount: $15,730
- Date on market: 9/21/2026
- Exclusions: Please See Disclosures + Inclusion/Exclusion Attachments In Mls
Price history
| Date | Event | Price |
|---|---|---|
| 10/6/2026 | Sold | $1,649,900-1.8%$664/sqft |
Source: MLS PIN #73572791 Report a problem | ||
| 9/23/2026 | Pending sale | $1,679,900$677/sqft |
Source: MLS PIN #73572791 Report a problem | ||
| 9/13/2026 | Contingent | $1,679,900$677/sqft |
Source: MLS PIN #73572791 Report a problem | ||
| 9/8/2026 | Listed for sale | $1,679,900+32.9%$677/sqft |
Source: MLS PIN #73572791 Report a problem | ||
| 4/8/2021 | Sold | $1,264,000+1.1%$509/sqft |
Source: Public Record Report a problem | ||
| 2/18/2021 | Pending sale | $1,250,000$503/sqft |
Source: MLS PIN #72782610 Report a problem | ||
| 2/10/2021 | Contingent | $1,250,000$503/sqft |
Source: MLS PIN #72782610 Report a problem | ||
| 2/4/2021 | Listed for sale | $1,250,000+584.9%$503/sqft |
Source: MLS PIN #72782610 Report a problem | ||
| 5/3/1991 | Sold | $182,500$73/sqft |
Source: Public Record Report a problem | ||
Public tax history
| Year | Property taxes | Tax assessment |
|---|---|---|
| 2025 | $15,730 +3.1% | $1,418,400 +5.4% |
| 2024 | $15,254 +6.3% | $1,346,300 +10.7% |
| 2023 | $14,351 +8.2% | $1,216,200 +14.7% |
| 2022 | $13,264 +14.4% | $1,060,300 +17.3% |
| 2021 | $11,594 +7.8% | $903,700 +4.1% |
| 2020 | $10,751 +11.6% | $867,700 +9.1% |
| 2019 | $9,635 +4.1% | $795,600 +4.8% |
| 2018 | $9,255 +3.2% | $759,200 +3.9% |
| 2017 | $8,969 +8.1% | $730,400 +2.8% |
| 2016 | $8,297 +2.3% | $710,400 +6.3% |
| 2015 | $8,111 +10% | $668,100 +14.7% |
| 2014 | $7,372 +0.7% | $582,300 +1.6% |
| 2013 | $7,322 +1.8% | $573,400 |
| 2012 | $7,196 +3.7% | $573,400 |
| 2011 | $6,938 -0.8% | $573,400 -5.6% |
| 2010 | $6,993 +2.1% | $607,600 |
| 2009 | $6,848 +3.3% | $607,600 -3.2% |
| 2008 | $6,632 +9.9% | $627,400 +7.4% |
| 2007 | $6,033 +9.6% | $584,000 +10% |
| 2006 | $5,503 +5.2% | $530,700 +5.7% |
| 2005 | $5,231 +8.8% | $502,000 +18.8% |
| 2004 | $4,810 +2.8% | $422,700 +2.8% |
| 2003 | $4,678 +12.4% | $411,100 +9.3% |
| 2002 | $4,161 +11.9% | $376,200 +31.5% |
| 2000 | $3,720 -5.6% | $286,100 +6.3% |
| 1999 | $3,941 | $269,200 |
Find assessor info on the county website
Neighborhood: 01890
Nearby homes
- $1,528,1004 bd1 ba2.6k sqft28 Franklin Rd, Winchester, MA 01890Off Market
- $1,885,8004 bd2 ba2.6k sqft5 Hollywood Rd, Winchester, MA 01890Off Market
- $1,763,7004 bd2 ba2.2k sqft8 Willowdale Rd, Winchester, MA 01890Off Market
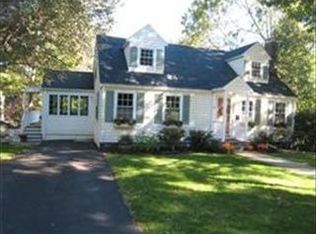
- $2,120,9003 bd2 ba2.1k sqft11 Willowdale Rd, Winchester, MA 01890Off Market
- $1,993,7004 bd4 ba4.2k sqft2 Willowdale Rd, Winchester, MA 01890Off Market
- $1,838,1002 bd1 ba1.6k sqft22 Franklin Rd, Winchester, MA 01890Off Market
- $2,222,2005 bd4 ba4.1k sqft2 Clearwater Rd, Winchester, MA 01890Off Market
- $1,901,3004 bd3 ba2.9k sqft34 Franklin Rd, Winchester, MA 01890Off Market
Nearby schools
GreatSchools rating
- 9/10Lincoln Elementary SchoolGrades: K-5Distance: 0.8 mi
- 9/10McCall Middle SchoolGrades: 6-8Distance: 0.7 mi
- 10/10Winchester High SchoolGrades: 9-12Distance: 1.1 mi
Schools provided by the listing agent
- Elementary: Lincoln
- Middle: Mccall
- High: Whs
Source: MLS PIN. This data may not be complete. We recommend contacting the local school district to confirm school assignments for this home.
Get a cash offer in 3 minutes
Find out how much your home could sell for in as little as 3 minutes with a no-obligation cash offer.
Estimated market value
$1,647,900
Get a cash offer in 3 minutes
Find out how much your home could sell for in as little as 3 minutes with a no-obligation cash offer.
Estimated market value
$1,647,900
- Massachusetts
- Middlesex County
- Winchester
- 01890
- 5 Willowdale Rd
