** Property on hold due to family emergency.** RARE OPPORTUNITY IN HIGHLY SOUGHT AFTER HUNTERS RIDGE! Immaculate 3 bedroom/2.5 bath home on a stunning .93 acre lot with fenced backyard and lush landscaping. This home provides one level living at its finest featuring a fireside family room, huge primary suite, large secondary bedrooms sharing an updated hall bath, dining room, sunlit kitchen with stainless steel appliances and a vaulted sunroom perfect for relaxing or a home office. Outside off the sunroom is a large deck providing both covered and uncovered areas which overlook the gorgeous back yard with an inviting fire pit. In addition, there are two finished rooms, a half bath, laundry room and spacious 2 car garage downstairs. Topping off all of this is a generator for peace of mind. Hunters Ridge is an immaculately maintained neighborhood with large lots and no HOA all within 5 minutes of vibrant downtown Jasper. Come tour this beautiful home today!
Active
$399,900
5 Winchester Rdg N, Jasper, GA 30143
3beds
2,406sqft
Single Family Residence
Built in 1992
0.94 Acres Lot
$391,900 Zestimate®
$166/sqft
$-- HOA
What's special
Updated hall bathTwo finished roomsHalf bathFenced backyardLush landscapingStainless steel appliancesDining room
- 33 days
- 1,083
- 123
Zillow last checked:
Listing updated:
Listed by:
Dorothy Wilson 678-873-8018,
Relate Realty
Source: GAMLS,MLS#: 10857625
Facts & features
Interior
Bedrooms & bathrooms
- Bedrooms: 3
- Bathrooms: 3
- Full bathrooms: 2
- 1/2 bathrooms: 1
- Main level bathrooms: 2
- Main level bedrooms: 3
Rooms
- Room types: Other
Dining room
- Features: Separate Room
Kitchen
- Features: Solid Surface Counters, Country Kitchen
Heating
- Forced Air
Cooling
- Central Air
Appliances
- Included: Microwave, Refrigerator, Dishwasher
- Laundry: Laundry Closet, In Basement
Features
- Double Vanity, High Ceilings, Separate Shower, Tile Bath, Tray Ceiling(s), Vaulted Ceiling(s), Walk-In Closet(s)
- Flooring: Hardwood
- Basement: Interior Entry,Partial,Exterior Entry
- Number of fireplaces: 1
- Fireplace features: Family Room, Gas Starter, Living Room
- Common walls with other units/homes: No Common Walls
Interior area
- Total structure area: 2,406
- Total interior livable area: 2,406 sqft
- Finished area above ground: 1,604
- Finished area below ground: 802
Property
Parking
- Total spaces: 4
- Parking features: Garage
- Has garage: Yes
Features
- Levels: Two
- Stories: 2
- Patio & porch: Deck
- Fencing: Back Yard
Lot
- Size: 0.94 Acres
- Features: Level, Corner Lot, Sloped, Private
Details
- Additional structures: Workshop, Garage(s)
- Parcel number: 022C 071
Construction
Type & style
- Home type: SingleFamily
- Architectural style: Ranch
- Property subtype: Single Family Residence
Materials
- Wood Siding
- Roof: Composition
Condition
- Resale
- New construction: No
- Year built: 1992
Utilities & green energy
- Electric: 220 Volts
- Sewer: Septic Tank
- Water: Public
- Utilities for property: Water Available, Electricity Available, Cable Available
Green energy
- Energy efficient items: Water Heater
Community & HOA
Community
- Features: None
- Security: Smoke Detector(s)
- Subdivision: HUNTERS RIDGE
HOA
- Has HOA: No
- Services included: None
Location
- Region: Jasper
Financial & listing details
- Price per square foot: $166/sqft
- Tax assessed value: $226,276
- Annual tax amount: $1,639
- Date on market: 10/2/2026
- Cumulative days on market: 34 days
- Listing agreement: Exclusive Right To Sell
- Electric utility on property: Yes
Estimated market value
$391,900
$372,000 - $411,000
$2,862/mo
Price history
| Date | Event | Price |
|---|---|---|
| 10/2/2026 | Listed for sale | $399,900+67.6%$166/sqft |
Source:  GAMLS #10857625 Report a problem | ||
| 12/23/2019 | Sold | $238,615+6.1%$99/sqft |
Source:  GAMLS #8697539 Report a problem | ||
| 11/26/2019 | Pending sale | $225,000$94/sqft |
Source: Atlanta Communities #8697539 Report a problem | ||
| 11/21/2019 | Listed for sale | $225,000+93.3%$94/sqft |
Source: Atlanta Communities #8697539 Report a problem | ||
| 9/30/2019 | Sold | $116,386-36.6%$48/sqft |
Source: Public Record Report a problem | ||
| 6/30/2005 | Sold | $183,500$76/sqft |
Source: Public Record Report a problem | ||
Public tax history
| Year | Property taxes | Tax assessment |
|---|---|---|
| 2025 | $1,639 -7.1% | $90,510 |
| 2024 | $1,764 -1.5% | $90,510 |
| 2023 | $1,791 -2.7% | $90,510 |
| 2022 | $1,841 -6.7% | $90,510 |
| 2021 | $1,972 -5.1% | $90,510 |
| 2020 | $2,078 +36.5% | $90,510 +28.1% |
| 2019 | $1,522 -1.6% | $70,675 |
| 2018 | $1,547 | $70,675 |
| 2017 | $1,547 +0% | $70,675 |
| 2016 | $1,547 -1.6% | $70,675 |
| 2015 | $1,572 +2.6% | $70,675 |
| 2014 | $1,532 +0% | $70,675 |
| 2013 | $1,532 | $70,675 |
| 2012 | -- | -- |
| 2011 | -- | -- |
| 2010 | -- | -- |
| 2009 | $1,586 +22.9% | $76,330 |
| 2008 | $1,290 | $76,330 |
| 2007 | -- | $76,330 |
| 2006 | -- | $76,330 +18.6% |
| 2005 | -- | $64,368 |
Find assessor info on the county website
Monthly payment
Est. payment
Payment breakdown
Explore the cost of this home by adjusting the details. Changes won't be saved.Climate risks
Neighborhood: 30143
Nearby schools
Schools provided by the listing agent
- Elementary: Tate
- Middle: Jasper
- High: Pickens
Source: GAMLS. This data may not be complete. We recommend contacting the local school district to confirm school assignments for this home.

Similar homes
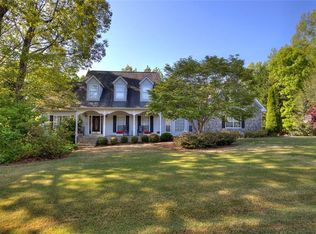
- $394,0003 bd3 ba1.5k sqft164 Mossburg Trl, Jasper, GA 30143Active

 MLS ID #10688729, Cassie Rasco, BHHS Georgia Properties. GAMLS
- $425,0003 bd4 ba2.5k sqft624 Crippled Oak Trl, Jasper, GA 30143Active
 MLS ID #10870860, The Lowry Group, Century 21 Results. GAMLS
- $449,9003 bd3 ba2k sqft531 Philadelphia Dr, Jasper, GA 30143For Sale
 MLS ID #434554, Maria Ashby, BHHS Georgia Properties - Canton. NGBOR
- $389,9005 bd4 ba2.7k sqft424 Arbor Hills Rd N, Talking Rock, GA 30175For Sale
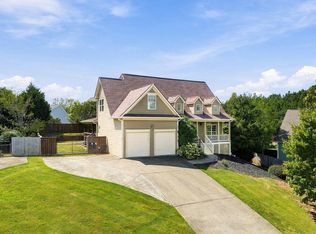 MLS ID #436133, Rachel Davenport, Keller Williams Realty Partners - Woodstock. NGBOR
- $345,0003 bd4 ba2.6k sqft190 Poplar Dr N, Jasper, GA 30143ActiveMLS ID #10807755, Mark Spain, Mark Spain Real Estate. GAMLS
- $415,0004 bd3 ba3.1k sqft248 Duffer Dr, Jasper, GA 30143ActiveMLS ID #10828964, Jeanie Clinkscales, Keller Williams Realty First Atlanta. GAMLS
- $369,9003 bd2 ba1.2k sqft402 Deer Run, Jasper, GA 30143For Sale
 MLS ID #7759908, Zack Bobo, ERA Sunrise Realty. FMLS GA
- $425,0004 bd3 ba2k sqft105 Arbor Hills Cir, Talking Rock, GA 30175ActiveMLS ID #10799414, Mike S Maret, Coldwell Banker Kinard Realty. GAMLS
- $385,0003 bd3 ba1.8k sqft21 Yearling Ln, Jasper, GA 30143ActiveMLS ID #10818627, Kelly Stubbs, Hester Group, REALTORS. GAMLS
- $354,7504 bd3 ba1.5k sqft1230 Hobson Rd, Jasper, GA 30143ActiveMLS ID #10825630, Zachary Smith, Mint Realty Services LLC. GAMLS
- $349,0003 bd3 ba2k sqft408 Alpine Dr, Jasper, GA 30143ActiveMLS ID #10656954, Cindy Beasley, Coldwell Banker Realty. GAMLS
- $335,0004 bd3 ba1.4k sqft304 Myrtle St, Jasper, GA 30143ActiveMLS ID #10822044, Maggie Hosmer, RE/MAX Five Star. GAMLS
- $449,9003 bd3 ba1.9k sqft452 Bellflower Dr, Big Canoe, GA 30143ActiveMLS ID #10822668, Marian Chesbrough, BHHS Georgia Properties. GAMLS
- $549,0003 bd2 ba1.8k sqft151 Golden Springs Dr, Jasper, GA 30143ActiveMLS ID #10792260, David Shouse, Performance Real Estate Services. GAMLS
- $344,9003 bd2 ba1.9k sqft91 Scenic View Dr, Jasper, GA 30143ActiveMLS ID #10765701, Zack Bobo, ERA Sunrise Realty. GAMLS
- $579,9994 bd3 ba1.8k sqft149 Hidden Creek Rd, Jasper, GA 30143ActiveMLS ID #10844943, Trina Wigington, RE/MAX Town & Country Jasper. GAMLS
- $479,9004 bd3 ba3.1k sqft460 Kerry Dr, Jasper, GA 30143ActiveMLS ID #10805809, Zack Bobo, ERA Sunrise Realty. GAMLS
