Nestled in a highly desirable West Norwalk cul-de-sac, welcome to 5 Windward Road. Lovingly owned by the same owner for many years, this cherished home offers comfortable living spaces and plenty of room to grow. The main level features three spacious bedrooms, full bathroom, a large, bright living room with a gas burning stove, and a dining room that opens through sliders to a wonderful sunroom spanning the width of the home. The sunroom provides easy access to the back deck and overlooks the private outdoor space, creating the perfect setting for relaxing or extending your entertaining to the outdoors. The lower level offers a generous additional living area, eat-in kitchen, and full bath-an ideal setup for an in-law suite, au pair, extended-stay guests, or additional family living space. Conveniently located near Kendall Elementary School, Oak Hills Public Golf Course, I-95, and Route 1, this inviting West Norwalk home combines a peaceful cul-de-sac setting with easy access to schools, recreation, shopping, dining, and transportation.
For sale
$615,000
5 Windward Road, Norwalk, CT 06854
4beds
1,256sqft
Single Family Residence
Built in 1969
6,534 Square Feet Lot
$633,700 Zestimate®
$490/sqft
$-- HOA
What's special
Private outdoor spaceGas burning stoveThree spacious bedroomsEat-in kitchen
- 13 days
- 1,780
- 145
Likely to sell faster than
Zillow last checked:
Listing updated:
Listed by:
Jackie Davis & Team At William Raveis Real Estate,
Diane Wagner (203)258-9912,
William Raveis Real Estate 203-255-6841,
Co-Listing Agent: Jackie Davis 203-258-9912,
William Raveis Real Estate
Source: Smart MLS,MLS#: 24206066
Facts & features
Interior
Bedrooms & bathrooms
- Bedrooms: 4
- Bathrooms: 2
- Full bathrooms: 2
Primary bedroom
- Features: Hardwood Floor
- Level: Main
- Area: 182 Square Feet
- Dimensions: 14 x 13
Bedroom
- Features: Hardwood Floor
- Level: Main
- Area: 90.99 Square Feet
- Dimensions: 9 x 10.11
Bedroom
- Features: Hardwood Floor
- Level: Main
- Area: 97 Square Feet
- Dimensions: 9.7 x 10
Bedroom
- Level: Lower
- Area: 204.24 Square Feet
- Dimensions: 13.8 x 14.8
Bathroom
- Level: Main
- Area: 45 Square Feet
- Dimensions: 5 x 9
Bathroom
- Level: Lower
Dining room
- Features: Sliders, Hardwood Floor
- Level: Main
- Area: 117 Square Feet
- Dimensions: 9 x 13
Kitchen
- Level: Main
- Area: 104 Square Feet
- Dimensions: 8 x 13
Living room
- Features: Hardwood Floor
- Level: Main
- Area: 147.4 Square Feet
- Dimensions: 11 x 13.4
Rec play room
- Level: Lower
- Area: 166.5 Square Feet
- Dimensions: 11.1 x 15
Other
- Level: Lower
- Area: 204.24 Square Feet
- Dimensions: 13.8 x 14.8
Sun room
- Level: Main
- Area: 161.1 Square Feet
- Dimensions: 16.11 x 10
Heating
- Hot Water, Natural Gas
Cooling
- Wall Unit(s), Window Unit(s)
Appliances
- Included: Gas Range, Refrigerator, Dishwasher, Washer, Dryer, Water Heater
- Laundry: Lower Level
Features
- In-Law Floorplan
- Doors: French Doors
- Basement: Full,Garage Access,Partially Finished
- Attic: Access Via Hatch
- Has fireplace: No
Interior area
- Total structure area: 1,256
- Total interior livable area: 1,256 sqft
- Finished area above ground: 1,256
Property
Parking
- Total spaces: 3
- Parking features: Attached, Driveway, Paved, Private
- Attached garage spaces: 1
- Has uncovered spaces: Yes
Features
- Patio & porch: Deck
- Exterior features: Lighting
- Waterfront features: Beach Access
Lot
- Size: 6,534 Square Feet
- Features: Rocky, Dry, Landscaped
Details
- Parcel number: 248822
- Zoning: B
Construction
Type & style
- Home type: SingleFamily
- Architectural style: Ranch
- Property subtype: Single Family Residence
Materials
- Vinyl Siding
- Foundation: Block, Concrete Perimeter, Raised
- Roof: Asphalt
Condition
- New construction: No
- Year built: 1969
Utilities & green energy
- Sewer: Public Sewer
- Water: Public
Community & HOA
Community
- Features: Golf, Health Club, Medical Facilities, Park, Near Public Transport, Shopping/Mall
- Subdivision: West Norwalk
HOA
- Has HOA: No
Location
- Region: Norwalk
Financial & listing details
- Price per square foot: $490/sqft
- Tax assessed value: $338,690
- Annual tax amount: $8,110
- Date on market: 9/11/2026
Estimated market value
$633,700
$602,000 - $665,000
$4,171/mo
Price history
| Date | Event | Price |
|---|---|---|
| 9/11/2026 | Listed for sale | $615,000$490/sqft |
Source:  Smart MLS #24206066 Report a problem Smart MLS #24206066 Report a problem | ||
Public tax history
| Year | Property taxes | Tax assessment |
|---|---|---|
| 2025 | $8,110 +1.5% | $338,690 |
| 2024 | $7,990 +23.1% | $338,690 +31.3% |
| 2023 | $6,489 +1.9% | $257,880 |
| 2022 | $6,368 +2.7% | $257,880 |
| 2021 | $6,202 +0% | $257,880 |
| 2020 | $6,199 +2.9% | $257,880 |
| 2019 | $6,025 -5.4% | $257,880 +7.9% |
| 2018 | $6,372 +3.5% | $239,010 |
| 2017 | $6,154 +1.3% | $239,010 |
| 2015 | $6,078 +1.3% | $239,010 |
| 2014 | $5,999 +4.1% | $239,010 -8% |
| 2013 | $5,763 +3.8% | $259,770 |
| 2012 | $5,553 +2.8% | $259,770 |
| 2011 | $5,403 +1.1% | $259,770 |
| 2010 | $5,343 +3.7% | $259,770 |
| 2009 | $5,154 +1.4% | $259,770 +15.1% |
| 2008 | $5,085 +4.5% | $225,610 +0.8% |
| 2007 | $4,864 +5.8% | $223,930 +13.2% |
| 2006 | $4,598 -18.5% | $197,855 -11.6% |
| 2005 | $5,645 +42.3% | $223,930 +53.7% |
| 2004 | $3,968 +17.1% | $145,705 +21.8% |
| 2003 | $3,389 +10% | $119,630 +42.4% |
| 2001 | $3,080 +8.5% | $83,992 +26.9% |
| 2000 | $2,840 +27.8% | $66,175 +36.8% |
| 1999 | $2,222 | $48,356 |
Find assessor info on the county website
Monthly payment
Est. payment
Payment breakdown
Explore the cost of this home by adjusting the details. Changes won't be saved.Climate risks
Neighborhood: 06854
Nearby schools
Schools provided by the listing agent
- Elementary: Kendall
- Middle: Ponus Ridge
- High: Brien McMahon
Source: Smart MLS. This data may not be complete. We recommend contacting the local school district to confirm school assignments for this home.
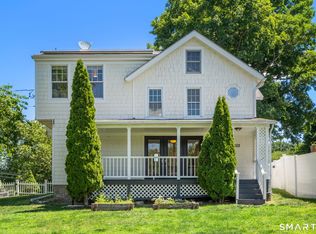
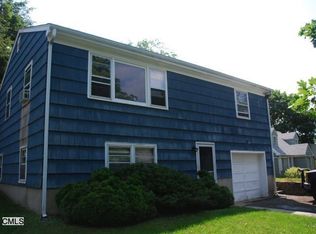
Similar homes
- $650,0004 bd2 ba1.7k sqft278 West Cedar Street, Norwalk, CT 06854For Sale
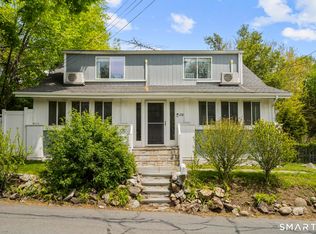
 MLS ID #24175655, Javyn Roundtree, Roundtree Realty LLC. Smart MLS
 - $599,9003 bd2 ba1.2k sqft18 Chatham Drive, Norwalk, CT 06854For Sale
 MLS ID #24196471, Donna Karnes, Century 21 AllPoints Realty. Smart MLS
 - $620,0003 bd2 ba1.3k sqft3 Catalpa Street, Norwalk, CT 06851For Sale
 MLS ID #24205829, Yenny Calle, Keller Williams Prestige Prop.. Smart MLS
 - $499,0003 bd1 ba1k sqft22 Summitt Avenue, Norwalk, CT 06854For Sale
 MLS ID #24206050, Michael Church, Michael Church. Smart MLS
 - $679,9005 bd2 ba1.7k sqft116 Stuart Avenue, Norwalk, CT 06850For SaleMLS ID #24176275, Michele Pierce, Coldwell Banker Realty. Smart MLS
- $499,9003 bd3 ba1.1k sqft35 Spring Hill Avenue, Norwalk, CT 06850For SaleMLS ID #24202782, Jennie Robbokos, William Raveis Real Estate. Smart MLS
- $499,5003 bd2 ba1.8k sqftLedgebrook, Norwalk, CT 06854For SaleMLS ID #24186629, Kate Johnson, William Raveis Real Estate. Smart MLS
- $499,0002 bd2 ba1.6k sqftLedgebrook, Norwalk, CT 06854For SaleMLS ID #24183127, Lucia C. Rilling, William Raveis Real Estate. Smart MLS
- $729,0003 bd2 ba1.4k sqft3 Seldon Place, Norwalk, CT 06855For SaleMLS ID #24200261, Joe Balestriere, William Raveis Real Estate. Smart MLS
- $474,0002 bd1 ba1.5k sqftLedgebrook, Norwalk, CT 06854For SaleMLS ID #24196205, Susan Hanson, William Raveis Real Estate. Smart MLS
- $689,0003 bd2 ba1.3k sqft85 Indian Hill Road, Wilton, CT 06897For SaleMLS ID #24202666, Jeff Wirz, Keller Williams Prestige Prop.. Smart MLS
- $699,0003 bd2 ba1.1k sqft44 Palmer Street, Stamford, CT 06907For SaleMLS ID #24206827, Alyssa Bernstein, Berkshire Hathaway NE Prop.. Smart MLS
- $675,0004 bd3 ba1.4k sqft28 Ridgewood Avenue, Stamford, CT 06907For SaleMLS ID #24198485, Justin Morhunsky, Sunbelt Sales & Development. Smart MLS
- $799,0004 bd3 ba1.6k sqft200 Woodridge Drive South, Stamford, CT 06902For SaleMLS ID #24207124, Joe Balestriere, William Raveis Real Estate. Smart MLS
- $674,0003 bd2 ba1.2k sqft218 Knickerbocker Avenue, Stamford, CT 06907For SaleMLS ID #24189737, Gedna Jean-Pierre, Keller Williams Prestige Prop.. Smart MLS
- $569,0004 bd2 ba1k sqft213 Knapps Highway, Fairfield, CT 06825For SaleMLS ID #24204527, Max Dober, Keller Williams Prestige Prop.. Smart MLS
- $599,0003 bd2 ba1k sqft518 Bennetts Farm Road, Ridgefield, CT 06877For SaleMLS ID #24187672, Thomas Mele, Social & Co Realty. Smart MLS
- $750,0003 bd2 ba1.5k sqft16 Lindsey Avenue, Stamford, CT 06905For SaleMLS ID #24204440, Max Dober, Keller Williams Prestige Prop.. Smart MLS
- $725,0003 bd1 ba1.4k sqft15 Muriel Drive, Stamford, CT 06907For SaleMLS ID #24196928, Joseph M. Pasquino, Compass Connecticut, LLC. Smart MLS
- $589,9003 bd3 ba1.7k sqft59 Countryside Drive, Monroe, CT 06468For SaleMLS ID #24203686, Antonio Salerno, RE/MAX Heritage. Smart MLS
