5 Young Lane is a classic colonial ideally situated on a quiet cul de sac close to local schools, Rye beaches, and downtown Portsmouth. Step inside to discover a bright and open first floorplan designed for everyday living and entertaining. The valuted two story foyer flows seamlessly into a spacious dining room and living room. At the heart of the home is the gourmet kitchen with a large island, double wall oven, Viking gas cooktop and pantry. The kitchen opens into a large family room with a wood burning fireplace and french doors that open into a heated three seasons sunroom. A laundry room, mud room and half bath complete the first floor. Above the garage is finished space to accomodate a home office/or a gameroom. Upstairs there are 3 bedrooms and the primary suite with a walk in closet and en suite bath. You can close off the thrid floor which has a sizeable bedroom, bath and living space perfect for family or guests. The finished lower level can be accessed by an interior staircase or walk out. That living area has a gas fireplace, custom built wetbar, sauna, and a three quarter bath. There is also another flexspace with a spacious storage closet. This property has an oversized 3 car garage, and a large backyard. It's a beautiful home in one of Rye's most desirable locations.
Closed
Listed by: Carey Giampa, LLC/Rye • Kim Bosma
Bought with: H&K REALTY
$2,400,000
5 Young Lane, Rye, NH 03870
5beds
5,842sqft
Single Family Residence
Built in 2000
1.02 Acres Lot
$2,422,300 Zestimate®
$411/sqft
$8,978 Estimated rent
Home value
$2,422,300
$2.25M - $2.59M
$8,978/mo
Zestimate® history
Owner options
List your home for rent
$8,978/mo
Rent Zestimate®
Find your next renter with Zillow Rental Manager. Plus, with online applications, you can quickly screen prospective tenants – for free.
$8,978/mo
Rent Zestimate®
Refinance and save
$12,906/mo
Est. payment
Refinancing to a lower rate could help reduce your monthly payments and save thousands over the life of the loan.
$12,906/mo
Est. payment
Explore your selling options
Work with a Zillow partner agent
Leverage their expertise and Zillow's premium Showcase listings to get your home seen by more buyers.
Get startedList with your own agent
Get your home in front of millions of buyers by listing it on Zillow.
Learn how to do itSell it yourself
Take full control of how buyers see your home on Zillow by listing For Sale by Owner (FSBO).
List your homeWhat's special
Zillow last checked:
Listing updated:
Listed by:
Kim Bosma,
Carey Giampa, LLC/Rye Cell:603-969-6171
Bought with:
Donna Desrosiers
H&K REALTY
Source: PrimeMLS,MLS#: 5090847
Facts & features
Interior
Bedrooms & bathrooms
- Bedrooms: 5
- Bathrooms: 5
- Full bathrooms: 2
- 3/4 bathrooms: 2
- 1/2 bathrooms: 1
Heating
- Propane, Oil, Baseboard, Forced Air, Hot Water, Zoned
Cooling
- Central Air, Zoned
Appliances
- Included: Gas Cooktop, Dishwasher, Disposal, Dryer, Range Hood, Double Oven, Refrigerator, Washer, Oil Water Heater
- Laundry: 1st Floor Laundry
Features
- Bar, Ceiling Fan(s), Dining Area, In-Law Suite, Kitchen Island, Kitchen/Dining, Kitchen/Living, Primary BR w/ BA, Natural Light, Natural Woodwork, Sauna, Soaking Tub, Vaulted Ceiling(s), Walk-In Closet(s)
- Flooring: Carpet, Hardwood, Tile
- Windows: Blinds, Screens
- Basement: Climate Controlled,Finished,Full,Exterior Stairs,Interior Stairs,Storage Space,Walkout,Interior Access,Exterior Entry,Basement Stairs,Walk-Out Access
- Number of fireplaces: 2
- Fireplace features: Gas, Fireplace Screens/Equip, Wood Burning, 2 Fireplaces
Interior area
- Total structure area: 6,032
- Total interior livable area: 5,842 sqft
- Finished area above ground: 4,491
- Finished area below ground: 1,351
Property
Parking
- Total spaces: 3
- Parking features: Paved
- Garage spaces: 3
Accessibility
- Accessibility features: 1st Floor 1/2 Bathroom, Hard Surface Flooring, 1st Floor Laundry
Features
- Levels: 3
- Stories: 3
- Patio & porch: Porch, Covered Porch, Screened Porch, Heated Porch
- Exterior features: Deck
- Fencing: Invisible Pet Fence
- Frontage length: Road frontage: 220
Lot
- Size: 1.02 Acres
- Features: Landscaped, Level, Subdivided, Near Country Club, Near Golf Course, Near School(s)
Details
- Parcel number: RYEEM018B076L002
- Zoning description: residential
- Other equipment: Radon Mitigation
Construction
Type & style
- Home type: SingleFamily
- Architectural style: Colonial
- Property subtype: Single Family Residence
Materials
- Wood Frame, Clapboard Exterior
- Foundation: Concrete, Poured Concrete
- Roof: Architectural Shingle
Condition
- New construction: No
- Year built: 2000
Utilities & green energy
- Electric: 200+ Amp Service
- Sewer: Leach Field, Septic Tank
- Utilities for property: Underground Utilities
Community & HOA
Community
- Security: Security, Carbon Monoxide Detector(s), Security System, Battery Smoke Detector
Location
- Region: Rye
Financial & listing details
- Price per square foot: $411/sqft
- Tax assessed value: $1,345,300
- Annual tax amount: $11,798
- Date on market: 5/26/2026
- Road surface type: Paved
Price history
| Date | Event | Price |
|---|---|---|
| 8/6/2026 | Sold | $2,400,000$411/sqft |
Source:  PrimeMLS #5090847 Report a problem PrimeMLS #5090847 Report a problem | ||
| 5/27/2026 | Listed for sale | $2,400,000+231%$411/sqft |
Source: PrimeMLS #5090847 Report a problem | ||
| 11/29/2000 | Sold | $725,000$124/sqft |
Source: Public Record Report a problem | ||
Public tax history
| Year | Property taxes | Tax assessment |
|---|---|---|
| 2024 | $11,650 +7.8% | $1,345,300 |
| 2023 | $10,803 +15% | $1,345,300 |
| 2022 | $9,390 -1.7% | $1,345,300 +44% |
| 2020 | $9,548 | $934,200 |
| 2019 | $9,548 +1.1% | $934,200 |
| 2018 | $9,445 | $934,200 |
| 2017 | $9,445 +4.1% | $934,200 +10% |
| 2016 | $9,071 -2.4% | $849,300 +0.3% |
| 2013 | $9,293 +11.3% | $847,100 +1.3% |
| 2010 | $8,351 -3.7% | $835,900 -7.3% |
| 2008 | $8,671 -9.3% | $901,300 -16% |
| 2007 | $9,555 | $1,072,400 |
Find assessor info on the county website
Neighborhood: 03870
Nearby homes
- $1,761,7004 bd3 ba3.5k sqft7 Young Ln, Rye, NH 03870Off Market
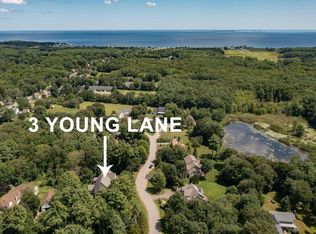
- $2,184,0005 bd5 ba6.2k sqft3 Young Ln, Rye, NH 03870Sold
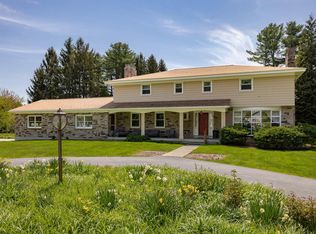
- $1,250,0004 bd4 ba3.4k sqft8 Young Ln, Rye, NH 03870Sold
- $2,519,6005 bd3 ba4.9k sqft6 Young Ln, Rye, NH 03870Off Market
- $1,399,5004 bd3 ba4.2k sqft560 Long John Rd, Rye, NH 03870Off Market
- $927,2003 bd2 ba1.8k sqft556 Long John Rd, Rye, NH 03870Off Market
- $2,217,2004 bd4 ba4.3k sqft4 Young Ln, Rye, NH 03870Off Market
- $1,813,7003 bd4 ba2.7k sqft312 Wallis Rd, Rye, NH 03870Off Market
Nearby schools
GreatSchools rating
- 9/10Rye Elementary SchoolGrades: PK-4Distance: 0.4 mi
- 9/10Rye Junior High SchoolGrades: 5-8Distance: 1.1 mi
Schools provided by the listing agent
- Elementary: Rye Elementary School
- Middle: Rye Junior High School
- High: Portsmouth High School
Source: PrimeMLS. This data may not be complete. We recommend contacting the local school district to confirm school assignments for this home.
Get a cash offer in 3 minutes
Find out how much your home could sell for in as little as 3 minutes with a no-obligation cash offer.
Estimated market value
$2,422,300
Get a cash offer in 3 minutes
Find out how much your home could sell for in as little as 3 minutes with a no-obligation cash offer.
Estimated market value
$2,422,300
- New Hampshire
- Rockingham County
- Rye
- 03870
- 5 Young Lane
