Skip main navigation
Pending
  • $2,400,000

    5 Zylpha Road, Harwich Port, MA 02646

    3beds
    1,683sqft
    : 
    Loading
    Get pre-qualified
    Single Family Residence
    Built in 1915
    3,049 Square Feet Lot
    $2,459,700 Zestimate®
    $1,426/sqft
    $-- HOA

    What's special

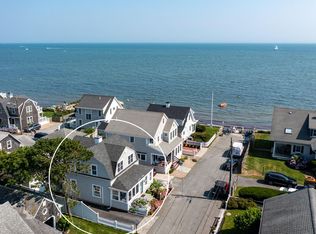
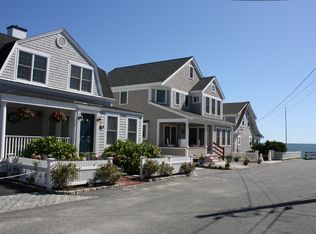
    Perfectly positioned in one of Harwich Port's most sought-after neighborhoods, this home offers the quintessential Cape Cod lifestyle. Located just three houses from the beach, this pristine, move-in ready 3-bedroom, 2.5-bath offers water views and is a short stroll to downtown Harwich Port's renowned restaurants, shops, and outdoor entertainment. Designed for comfortable coastal living, the home features an open-concept floor plan ideal for everyday living and entertaining. Enjoy your morning coffee on the charming enclosed front porch before heading to the beach. Upstairs, three spacious bedrooms are complemented by a cozy sitting area, creating a private retreat for family and guests. Beautifully landscaped backyard features a generous patio, perfect for relaxing or entertaining on warm summer evenings. Detached garage and ample driveway parking provide a rare convenience in this coveted beachside location. With strong rental income potential, this exceptional property is ideal as a year-round residence, vacation getaway, or investment opportunity. Whether you're spending the day on the beach or enjoying dinner and live music downtown, this home is the perfect Cape Cod escape.
    13 days
    |
    2,694
    |
    178
    |

    Likely to sell faster than

    Zillow last checked:

    Listing updated:

    Listed by:

    Sandra Tanco 508-737-5775,

    Kinlin Grover Compass

    Source: CCIMLS,MLS#: 22603261MLS Logo

      Facts & features

      Interior

      Bedrooms & bathrooms
      • Bedrooms: 3
      • Bathrooms: 3
      • Full bathrooms: 2
      • 1/2 bathrooms: 1
      Primary bedroom
      • Features: Closet
      • Level: Second
      Bedroom 2
      • Features: Bedroom 2, Closet
      Bedroom 3
      • Features: Bedroom 3, Closet
      • Level: Second
      Primary bathroom
      • Features: Private Full Bath
      Dining room
      • Description: Flooring: Wood
      • Features: Dining Room
      • Level: First
      Kitchen
      • Description: Countertop(s): Granite
      • Features: Kitchen, Upgraded Cabinets, Breakfast Bar, Recessed Lighting
      • Level: First
      Living room
      • Features: Living Room
      • Level: First
      Heating
      • Hot Water
      Cooling
      • Central Air
      Appliances
      • Included: Dishwasher, Washer, Refrigerator, Gas Range, Gas Dryer, Gas Water Heater
      • Laundry: Laundry Room, View, First Floor
      Features
      • Flooring: Laminate, Tile
      • Basement: Bulkhead Access,Full
      • Has fireplace: Yes
      Interior area
      • Total structure area: 1,683
      • Total interior livable area: 1,683 sqft

      Property

      Parking
      • Total spaces: 3
      • Parking features: Garage, Open
      • Garage spaces: 1
      • Has uncovered spaces: Yes
      Features
      • Stories: 2
      • Patio & porch: Patio
      • Exterior features: Outdoor Shower
      • Fencing: Fenced, Partial
      • Has view: Yes
      • Has water view: Yes
      • Water view: Ocean
      Lot
      • Size: 3,049 Square Feet
      • Features: In Town Location, Major Highway, House of Worship, Near Golf Course, Shopping, Level
      Details
      • Parcel number: HARW M:0006B B:0000 L:H290
      • Zoning: R
      • Special conditions: None

      Construction

      Type & style
      • Home type: SingleFamily
      • Architectural style: Cape Cod
      • Property subtype: Single Family Residence
      Materials
      • Shingle Siding
      • Foundation: Concrete Perimeter, Poured
      • Roof: Asphalt, Pitched
      Condition
      • Updated/Remodeled, Approximate
      • New construction: No
      • Year built: 1915
      • Major remodel year: 2022

      Utilities & green energy

      • Sewer: Septic Tank

      Community & HOA

      HOA
      • Has HOA: No
      Location
      • Region: Harwich Port

      Financial & listing details

      • Price per square foot: $1,426/sqft
      • Tax assessed value: $1,678,100
      • Annual tax amount: $9,750
      • Date on market: 7/3/2026
      • Cumulative days on market: 8 days
      • Road surface type: Paved

        Estimated market value

        $2,459,700

        $2.34M - $2.58M

        $3,608/mo

        Price history

        DateEventPrice
        7/13/2026Pending sale$2,400,000$1,426/sqft
        Source: CCIMLS #22603261 Report a problem
        7/8/2026Listed for sale$2,400,000+33.3%$1,426/sqft
        Source: CCIMLS #22603261 Report a problem
        10/29/2021Sold$1,800,000+20%$1,070/sqft
        Source: CCIMLS #22105270 Report a problem
        9/5/2021Pending sale$1,500,000$891/sqft
        Source: CCIMLS #22105270 Report a problem
        9/4/2021Listed for sale$1,500,000$891/sqft
        Source: CCIMLS #22105270 Report a problem

        Public tax history

        YearProperty taxesTax assessment
        2025$9,538 +6.5%$1,613,900 +8.7%
        2024$8,953 +2.3%$1,484,700 +12.7%
        2023$8,751 -0.6%$1,317,900 +21.4%
        2022$8,807 +3.1%$1,086,000 +9.4%
        2021$8,540 +0.8%$993,000 +2.4%
        2020$8,470 +4.3%$970,200 +3.6%
        2019$8,117 +3.5%$936,200 +5%
        2018$7,844 +4.7%$891,400 +6.7%
        2017$7,493 +1.2%$835,300 +2.3%
        2016$7,406 $816,500
        Find assessor info on the county website

        Monthly payment

        Est. payment

        Payment breakdown

        Explore the cost of this home by adjusting the details. Changes won't be saved.
        All calculations are estimates and provided by Zillow, Inc. for informational purposes only. Actual amounts may vary.
        HOA fees may include property taxes on listings classified as Co-Ops. Contact the listing agent and/or owner for fee details.
        Mortgage interest rates are dependent on a number of factors, including credit score, down payment, and repayment length. Interest rate data provided by Zillow Group Marketplace, Inc. as of 1/1/1970 from various mortgage lenders with which we have lead or other similar arrangements; the Estimated Payment is an average of those rates.
        See how much you could borrow to make a competitive offer.

        Climate risks

        Neighborhood: 02646

        Getting around

        41 / 100
        Car-Dependent
        34 / 100
        Somewhat Bikeable

        Nearby schools

        GreatSchools rating
        Schools provided by the listing agent
        • District: Monomoy

        Source: CCIMLS. This data may not be complete. We recommend contacting the local school district to confirm school assignments for this home.

        A local agent can set up tours, give advice and negotiate with sellers.

        Browse local experts

        Similar homes