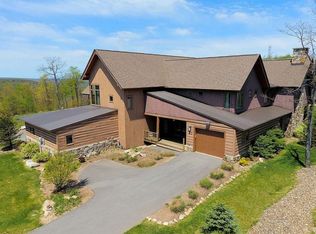
Welcome to Ace’s High Lodge, an extraordinary mountaintop estate offering a rare combination of luxury, scale, and versatility in the gated Ridge Run community at Deep Creek Lake. Featuring 14 bedrooms and 10 baths across two expansive side-by-side residences, this remarkable property was designed for grand-scale entertaining, unforgettable gatherings, and exceptional rental potential. Premium amenities include a private indoor pool, two outdoor hot tubs, multiple great rooms and entertainment spaces, a media room, pub-style game area, wet bars, and a dedicated ski locker room. Expansive decks, private balconies, and an elevated setting showcase breathtaking mountain views throughout the seasons. Best of all, coveted ski-in/ski-out access to Wisp Resort via Chair Lift #7 puts the slopes just outside your door, while Deep Creek Lake and area attractions are only minutes away. A truly distinctive luxury offering with endless possibilities.
For sale
$3,589,000
50 & 66 Ridge Run Rd #Mc, Mc Henry, MD 21541
14beds
10,304sqft
Single Family Residence
Built in 2021
3,289 Square Feet Lot
$3,310,500 Zestimate®
$348/sqft
$163/mo HOA
What's special
Private indoor poolExpansive decksWet barsDedicated ski locker roomPrivate balconiesTwo expansive side-by-side residencesMedia room
- 37 days
- 383
- 13
Zillow last checked:
Listing updated:
Listed by:
Nina Beitzel 724-272-8454,
Railey Realty, Inc. 301-387-2000,
Co-Listing Agent: Lauren Mccann 412-266-4558,
Railey Realty, Inc.
Source: Bright MLS,MLS#: MDGA2012586
Facts & features
Interior
Bedrooms & bathrooms
- Bedrooms: 14
- Bathrooms: 10
- Full bathrooms: 10
- Main level bathrooms: 3
- Main level bedrooms: 4
Basement
- Area: 4025
Heating
- Forced Air, Propane
Cooling
- Central Air, Electric
Appliances
- Included: Microwave, Dishwasher, Disposal, Dryer, Extra Refrigerator/Freezer, Ice Maker, Range Hood, Refrigerator, Stainless Steel Appliance(s), Cooktop, Washer, Water Heater, Electric Water Heater
Features
- 2nd Kitchen, Bathroom - Walk-In Shower, Bathroom - Tub Shower, Breakfast Area, Ceiling Fan(s), Combination Dining/Living, Combination Kitchen/Dining, Combination Kitchen/Living, Dining Area, Entry Level Bedroom, Family Room Off Kitchen, Open Floorplan, Eat-in Kitchen, Kitchen - Gourmet, Kitchen Island, Pantry, Primary Bath(s), Recessed Lighting, Upgraded Countertops, Other, High Ceilings, Vaulted Ceiling(s), Dry Wall, Wood Ceilings
- Flooring: Luxury Vinyl, Tile/Brick, Other
- Basement: Finished,Garage Access,Heated,Improved,Interior Entry,Space For Rooms,Walk-Out Access,Windows
- Number of fireplaces: 2
- Fireplace features: Gas/Propane
Interior area
- Total structure area: 10,304
- Total interior livable area: 10,304 sqft
- Finished area above ground: 6,279
- Finished area below ground: 4,025
Property
Parking
- Total spaces: 2
- Parking features: Inside Entrance, Garage Door Opener, Attached
- Attached garage spaces: 2
Accessibility
- Accessibility features: Other
Features
- Levels: Three
- Stories: 3
- Patio & porch: Deck
- Exterior features: Bump-outs, Lighting, Other
- Has private pool: Yes
- Pool features: Heated, Indoor, Private
- Has spa: Yes
- Spa features: Bath, Hot Tub
- Has view: Yes
- View description: Mountain(s)
- Waterfront features: Canoe/Kayak, Fishing Allowed, Lake
- Body of water: Deep Creek Lake
Lot
- Size: 3,289 Square Feet
- Features: Slope Side
Details
- Additional structures: Above Grade, Below Grade
- Additional parcels included: This sale includes 2 side by side units with 2 separate Tax IDs: Unit 50 1218086913 and Unit 66 1218086905.
- Parcel number: 1218086913
- Zoning: TBD
- Special conditions: Standard
Construction
Type & style
- Home type: SingleFamily
- Architectural style: Villa
- Property subtype: Single Family Residence
- Attached to another structure: Yes
Materials
- Cement Siding, Combination, Concrete, Other
- Foundation: Other
- Roof: Shingle
Condition
- Excellent
- New construction: No
- Year built: 2021
Utilities & green energy
- Sewer: Public Sewer
- Water: Public
Community & HOA
Community
- Subdivision: North Camp
HOA
- Has HOA: Yes
- Amenities included: Water/Lake Privileges, Other
- Services included: Road Maintenance, Snow Removal, Trash
- HOA fee: $1,950 annually
Location
- Region: Mc Henry
Financial & listing details
- Price per square foot: $348/sqft
- Tax assessed value: $2,766,500
- Annual tax amount: $26,829
- Date on market: 8/28/2026
- Listing agreement: Exclusive Right To Sell
- Listing terms: Cash,Conventional
- Ownership: Fee Simple
Estimated market value
$3,310,500
$3.14M - $3.48M
Not available
Price history
| Date | Event | Price |
|---|---|---|
| 8/28/2026 | Listed for sale | $3,589,000$348/sqft |
Source:  Bright MLS #MDGA2012586 Report a problem Bright MLS #MDGA2012586 Report a problem | ||
Public tax history
Tax history is unavailable.
Monthly payment
Est. payment
Payment breakdown
Explore the cost of this home by adjusting the details. Changes won't be saved.Climate risks
Neighborhood: 21541
Nearby schools
Schools provided by the listing agent
- District: Garrett County Public Schools
Source: Bright MLS. This data may not be complete. We recommend contacting the local school district to confirm school assignments for this home.