Waterfront living isn't just for summer! Welcome to 50 Alvern Road, where every season brings something new to enjoy right outside your door. From crisp fall mornings overlooking the pond to winter afternoons ice skating and warm days spent out on the water, this is a lifestyle you'll appreciate all year long! Inside, an open floor plan welcomes you with an abundance of natural light and panoramic water views from multiple rooms, making the pond a beautiful backdrop to everyday living. The full walkout basement offers additional space with endless potential to finish and make your own. Recent improvements include a newer mini-split system, updated first-floor bathroom, new bedroom carpeting, fresh paint, and a roof, windows, and skylights all replaced approximately 8 years ago. With direct pond access, beautiful views, and room to make this home your own, this property wont last long! Showings start immediately. Furniture is virtually staged.
Pending
$619,900
50 Alvern Rd, Pembroke, MA 02359
3beds
1,608sqft
Single Family Residence
Built in 1950
3,711 Square Feet Lot
$616,300 Zestimate®
$386/sqft
$-- HOA
What's special
Newer mini-split systemNew bedroom carpetingDirect pond accessOpen floor planAbundance of natural lightFresh paintFull walkout basement
- 34 days
- 782
- 56
Likely to sell faster than
Zillow last checked:
Listing updated:
Listed by:
Natalia Maccarrone 781-987-4781,
RE/MAX Platinum 781-484-1957,
Leah Simmons 339-788-3098
Source: MLS PIN,MLS#: 73590512
Facts & features
Interior
Bedrooms & bathrooms
- Bedrooms: 3
- Bathrooms: 2
- Full bathrooms: 2
- Main level bathrooms: 1
Primary bedroom
- Features: Skylight, Flooring - Wall to Wall Carpet
- Level: Second
- Area: 319.32
- Dimensions: 23.08 x 13.83
Bedroom 2
- Features: Skylight, Flooring - Wall to Wall Carpet
- Level: Second
- Area: 148.26
- Dimensions: 10.17 x 14.58
Bedroom 3
- Features: Flooring - Laminate
- Level: First
- Area: 117.76
- Dimensions: 10.17 x 11.58
Primary bathroom
- Features: No
Bathroom 1
- Features: Bathroom - Full, Bathroom - With Shower Stall, Flooring - Stone/Ceramic Tile
- Level: Main,First
- Area: 53.75
- Dimensions: 7.17 x 7.5
Bathroom 2
- Features: Bathroom - Full, Bathroom - With Tub & Shower, Skylight, Flooring - Stone/Ceramic Tile
- Level: Second
- Area: 68.75
- Dimensions: 9.17 x 7.5
Dining room
- Features: Flooring - Stone/Ceramic Tile
- Level: First
- Area: 87.08
- Dimensions: 9.5 x 9.17
Kitchen
- Features: Flooring - Hardwood, Dining Area, Countertops - Stone/Granite/Solid, Deck - Exterior, Open Floorplan, Remodeled, Slider, Stainless Steel Appliances
- Level: Main,First
- Area: 109.25
- Dimensions: 9.5 x 11.5
Living room
- Features: Flooring - Hardwood
- Level: Main,First
- Area: 320.34
- Dimensions: 13.58 x 23.58
Heating
- Baseboard, Natural Gas, Ductless
Cooling
- Ductless
Appliances
- Included: Gas Water Heater, Range, Dishwasher, Refrigerator, Freezer, Washer, Dryer
- Laundry: In Basement
Features
- Flooring: Carpet, Hardwood
- Basement: Full,Walk-Out Access
- Has fireplace: No
Interior area
- Total structure area: 1,608
- Total interior livable area: 1,608 sqft
- Finished area above ground: 1,608
- Finished area below ground: 720
Video & virtual tour
Property
Parking
- Total spaces: 2
- Parking features: Off Street
- Uncovered spaces: 2
Accessibility
- Accessibility features: No
Features
- Patio & porch: Porch, Deck
- Exterior features: Porch, Deck
- Has view: Yes
- View description: Water, Pond
- Has water view: Yes
- Water view: Pond,Water
- Waterfront features: Waterfront, Pond, Frontage, Access, Direct Access, Lake/Pond, Direct Access, Frontage, 0 to 1/10 Mile To Beach
Lot
- Size: 3,711 Square Feet
- Features: Wooded
Details
- Parcel number: M:00A5 L:0097,1105467
- Zoning: RES
Construction
Type & style
- Home type: SingleFamily
- Architectural style: Colonial
- Property subtype: Single Family Residence
Materials
- Frame
- Foundation: Concrete Perimeter, Block
- Roof: Shingle
Condition
- Year built: 1950
Utilities & green energy
- Sewer: Private Sewer
- Water: Public
- Utilities for property: for Gas Range
Community & HOA
Community
- Features: Public Transportation, Shopping, Tennis Court(s), Park, Walk/Jog Trails, Stable(s), Golf, Medical Facility, Laundromat, Bike Path, Conservation Area, House of Worship, Public School, T-Station
HOA
- Has HOA: No
Location
- Region: Pembroke
Financial & listing details
- Price per square foot: $386/sqft
- Tax assessed value: $508,400
- Annual tax amount: $5,989
- Date on market: 10/14/2026
Estimated market value
$616,300
$573,000 - $659,000
$3,185/mo
Price history
| Date | Event | Price |
|---|---|---|
| 10/30/2026 | Pending sale | $619,900$386/sqft |
Source: MLS PIN #73590512 Report a problem | ||
| 10/22/2026 | Contingent | $619,900$386/sqft |
Source: MLS PIN #73590512 Report a problem | ||
| 10/14/2026 | Listed for sale | $619,900+68%$386/sqft |
Source: MLS PIN #73590512 Report a problem | ||
| 8/11/2017 | Sold | $369,000-1.6%$229/sqft |
Source: Public Record Report a problem | ||
| 7/4/2017 | Pending sale | $375,000$233/sqft |
Source: Success! Real Estate #72156999 Report a problem | ||
| 6/30/2017 | Price change | $375,000-2.3%$233/sqft |
Source: Success! Real Estate #72156999 Report a problem | ||
| 6/5/2017 | Price change | $384,000-3.8%$239/sqft |
Source: Success! Real Estate #72156999 Report a problem | ||
| 5/21/2017 | Listed for sale | $399,000$248/sqft |
Source: Success! Real Estate #72156999 Report a problem | ||
| 5/11/2017 | Pending sale | $399,000$248/sqft |
Source: Success! Real Estate #72156999 Report a problem | ||
| 5/2/2017 | Listed for sale | $399,000$248/sqft |
Source: Success! Real Estate #72156999 Report a problem | ||
Public tax history
| Year | Property taxes | Tax assessment |
|---|---|---|
| 2025 | $5,933 +7.6% | $493,600 +7.7% |
| 2024 | $5,513 +6.2% | $458,300 +12.3% |
| 2023 | $5,190 +5.2% | $408,000 +17% |
| 2022 | $4,934 +4.1% | $348,700 +7.3% |
| 2021 | $4,740 +1.8% | $325,100 +1.2% |
| 2020 | $4,657 +2.1% | $321,400 +2.8% |
| 2019 | $4,563 +0.4% | $312,500 +2.3% |
| 2018 | $4,547 +6.4% | $305,400 +7.9% |
| 2017 | $4,273 +4.3% | $283,000 +5.4% |
| 2016 | $4,096 +5% | $268,400 +1.4% |
| 2015 | $3,900 +1.6% | $264,600 +1.3% |
| 2014 | $3,838 +3% | $261,300 -0.5% |
| 2013 | $3,728 -1.1% | $262,500 -3.1% |
| 2012 | $3,768 +3.9% | $270,900 +0.6% |
| 2011 | $3,626 +1.5% | $269,200 -2.9% |
| 2010 | $3,574 +5% | $277,300 -5.1% |
| 2009 | $3,404 +2% | $292,200 -4.3% |
| 2008 | $3,337 +3.4% | $305,300 -1.5% |
| 2007 | $3,227 +1.5% | $310,000 |
| 2006 | $3,178 +7.5% | $310,000 +5.5% |
| 2005 | $2,955 -2.2% | $293,700 +14.1% |
| 2004 | $3,021 +2.3% | $257,300 +5.6% |
| 2003 | $2,952 +14.9% | $243,600 +24.4% |
| 2002 | $2,569 +3.3% | $195,800 +14.9% |
| 1999 | $2,488 | $170,400 |
Find assessor info on the county website
Monthly payment
Est. payment
Payment breakdown
Explore the cost of this home by adjusting the details. Changes won't be saved.Climate risks
Neighborhood: 02359
Nearby schools
Schools provided by the listing agent
- Elementary: Bryantville Elementary
- High: Pembroke
Source: MLS PIN. This data may not be complete. We recommend contacting the local school district to confirm school assignments for this home.
Similar homes
- $649,9003 bd3 ba1.6k sqft274 Plymouth St, Pembroke, MA 02359For Sale
 MLS ID #73599005, Connell Homes Group, ESQ Realty Advisors LLC. MLS PIN
- $649,9994 bd2 ba1.6k sqft9 E Boundary Rd, Pembroke, MA 02359For Sale
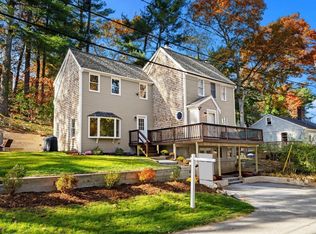 MLS ID #73599052, Dot Collection, Access. MLS PIN
- $674,9004 bd2 ba1.7k sqft209 Broadmeadow Dr, East Bridgewater, MA 02333For Sale
 MLS ID #73598627, Jeffrey Chubb, Real Broker MA, LLC. MLS PIN
- $620,0003 bd2 ba1.8k sqft19 Emery St, Holbrook, MA 02343For Sale
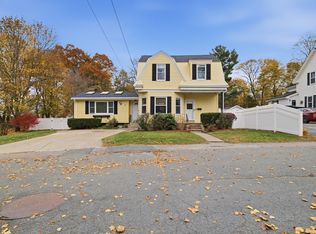 MLS ID #73599575, Adriana Habchi, eXp Realty LLC - Corporate Office. MLS PIN
