Tucked away in a cul-de-sac neighborhood, 50 Audubon Road is more than simply updated — this is a quality home that has been extensively renovated with real attention to detail. Inside, hardwood floors run through the main living areas, while the spacious kitchen features custom cabinetry, granite countertops and a large center island. Three full baths, including a private bath off the primary bedroom, make busy mornings and a full house a little easier. The flexible layout offers ample living space along with a fourth bedroom or bonus room. A cozy gas fireplace adds warmth and character, while the enclosed porch creates a comfortable place to enjoy the outdoors through more of the year. The renovation went well beyond cosmetics, with improvements including windows, siding, custom masonry, millwork, interior doors, flooring, kitchen and baths, along with thoughtful exterior details such as the portico and mahogany front door. Outside, there is usable yard space, a patio area and the convenience of a two-car garage — all in a neighborhood setting that feels tucked away while still providing easy access to downtown Reading, commuter rail, restaurants, parks and local amenities. The result is a quality home with flexible living space, thoughtful improvements and a tucked-away cul-de-sac setting.
Sold for $1,100,000
Street View
$1,100,000
50 Audubon Rd, Reading, MA 01867
3beds
2,038sqft
Single Family Residence
Built in 1971
0.38 Acres Lot
$1,155,300 Zestimate®
$540/sqft
$3,892 Estimated rent
Home value
$1,155,300
$1.10M - $1.21M
$3,892/mo
Zestimate® history
Owner options
List your home for rent
$3,892/mo
Rent Zestimate®
Find your next renter with Zillow Rental Manager. Plus, with online applications, you can quickly screen prospective tenants – for free.
$3,892/mo
Rent Zestimate®
Refinance and save
$7,124/mo
Est. payment
Refinancing to a lower rate could help reduce your monthly payments and save thousands over the life of the loan.
$7,124/mo
Est. payment
Explore your selling options
Work with a Zillow partner agent
Leverage their expertise and Zillow's premium Showcase listings to get your home seen by more buyers.
Get startedList with your own agent
Get your home in front of millions of buyers by listing it on Zillow.
Learn how to do itSell it yourself
Take full control of how buyers see your home on Zillow by listing For Sale by Owner (FSBO).
List your homeWhat's special
Cozy gas fireplacePatio areaTwo-car garageCustom masonryGranite countertopsLarge center islandUsable yard space
Zillow last checked:
Listing updated:
Listed by:
The Ternullo Real Estate Team 781-517-4224,
Leading Edge Real Estate 781-944-6060,
The Ternullo Real Estate Team 781-517-4224
Bought with:
The Ternullo Real Estate Team
Leading Edge Real Estate
Source: MLS PIN,MLS#: 73574576
Facts & features
Interior
Bedrooms & bathrooms
- Bedrooms: 3
- Bathrooms: 3
- Full bathrooms: 3
- Main level bedrooms: 3
Primary bedroom
- Features: Bathroom - Full, Closet, Flooring - Hardwood
- Level: Main,First
- Area: 195
- Dimensions: 15 x 13
Bedroom 2
- Features: Closet, Flooring - Hardwood
- Level: Main,First
- Area: 110
- Dimensions: 11 x 10
Bedroom 3
- Features: Closet, Flooring - Hardwood
- Level: Main,First
- Area: 110
- Dimensions: 11 x 10
Primary bathroom
- Features: Yes
Bathroom 1
- Features: Bathroom - Full, Flooring - Stone/Ceramic Tile
- Level: First
Bathroom 2
- Features: Bathroom - Full, Bathroom - Tiled With Shower Stall, Flooring - Stone/Ceramic Tile
- Level: First
Bathroom 3
- Features: Bathroom - Full, Bathroom - With Shower Stall
- Level: Basement
Dining room
- Features: Flooring - Hardwood, Recessed Lighting
- Level: Main,First
- Area: 130
- Dimensions: 13 x 10
Family room
- Features: Flooring - Laminate
- Level: Basement
- Area: 204
- Dimensions: 17 x 12
Kitchen
- Features: Flooring - Hardwood, Countertops - Stone/Granite/Solid, Kitchen Island, Recessed Lighting, Stainless Steel Appliances, Gas Stove, Lighting - Sconce
- Level: Main,First
- Area: 156
- Dimensions: 13 x 12
Living room
- Features: Flooring - Hardwood, Recessed Lighting
- Level: Main,First
- Area: 252
- Dimensions: 18 x 14
Office
- Features: Closet, Flooring - Laminate
- Level: Basement
- Area: 143
- Dimensions: 13 x 11
Heating
- Baseboard, Natural Gas
Cooling
- Central Air
Appliances
- Included: Water Heater, Range, Dishwasher, Disposal, Microwave, Refrigerator, Washer, Dryer
- Laundry: In Basement, Gas Dryer Hookup, Washer Hookup
Features
- Closet, Sun Room, Office
- Flooring: Hardwood, Laminate
- Basement: Full
- Number of fireplaces: 1
- Fireplace features: Family Room
Interior area
- Total structure area: 2,038
- Total interior livable area: 2,038 sqft
- Finished area above ground: 1,388
- Finished area below ground: 650
Property
Parking
- Total spaces: 6
- Parking features: Under, Off Street
- Attached garage spaces: 2
- Uncovered spaces: 4
Features
- Patio & porch: Porch - Enclosed
- Exterior features: Porch - Enclosed, Sprinkler System
Lot
- Size: 0.38 Acres
- Features: Level
Details
- Parcel number: M:0034 B:0000 L:0045.0,736108
- Zoning: S15
Construction
Type & style
- Home type: SingleFamily
- Architectural style: Split Entry
- Property subtype: Single Family Residence
Materials
- Foundation: Concrete Perimeter
- Roof: Shingle
Condition
- Year built: 1971
Utilities & green energy
- Electric: Circuit Breakers
- Sewer: Public Sewer
- Water: Public
- Utilities for property: for Gas Range, for Gas Dryer, Washer Hookup
Community & HOA
Community
- Features: Public Transportation, Shopping, Park, Walk/Jog Trails, Laundromat, Highway Access, House of Worship, Public School, T-Station
HOA
- Has HOA: No
Location
- Region: Reading
Financial & listing details
- Price per square foot: $540/sqft
- Tax assessed value: $883,900
- Annual tax amount: $9,688
- Date on market: 11/4/2026
Price history
| Date | Event | Price |
|---|---|---|
| 10/31/2026 | Sold | $1,100,000$540/sqft |
Source: MLS PIN #73574576 Report a problem | ||
| 9/15/2026 | Pending sale | $1,100,000$540/sqft |
Source: MLS PIN #73574576 Report a problem | ||
| 9/9/2026 | Listed for sale | $1,100,000$540/sqft |
Source: MLS PIN #73574576 Report a problem | ||
Public tax history
| Year | Property taxes | Tax assessment |
|---|---|---|
| 2025 | $9,541 +1.2% | $837,700 +4.1% |
| 2024 | $9,432 +3.2% | $804,800 +10.9% |
| 2023 | $9,138 +3.9% | $725,800 +10% |
| 2022 | $8,795 -0.5% | $659,800 +3.1% |
| 2021 | $8,840 +4% | $640,100 +5.1% |
| 2020 | $8,497 +2.9% | $609,100 +5% |
| 2019 | $8,256 +8.8% | $580,200 +6% |
| 2018 | $7,590 +4.8% | $547,200 +6% |
| 2017 | $7,244 -3.1% | $516,300 +0.1% |
| 2016 | $7,479 +6.8% | $515,800 +8.2% |
| 2015 | $7,006 +10.3% | $476,600 +10.6% |
| 2014 | $6,351 +2.4% | $430,900 +3.8% |
| 2013 | $6,205 +2.3% | $415,300 -3.1% |
| 2012 | $6,065 +2.4% | $428,600 -0.1% |
| 2011 | $5,920 +2% | $429,000 +1.6% |
| 2010 | $5,804 +3.3% | $422,100 -0.8% |
| 2009 | $5,620 +2.3% | $425,400 -2.5% |
| 2008 | $5,495 -5.4% | $436,100 -9.4% |
| 2007 | $5,807 +1.8% | $481,100 +1.8% |
| 2006 | $5,707 +2% | $472,400 +6.1% |
| 2005 | $5,597 +9.5% | $445,300 +6.5% |
| 2004 | $5,112 +17.9% | $418,000 +10.8% |
| 2003 | $4,335 +3.7% | $377,300 +22% |
| 2001 | $4,179 +3.2% | $309,300 +12.9% |
| 2000 | $4,051 +6.2% | $273,900 +15.9% |
| 1999 | $3,813 | $236,400 |
Find assessor info on the county website
Neighborhood: 01867
Nearby homes
- $985,6004 bd3 ba2.1k sqft46 Audubon Rd, Reading, MA 01867Off Market
- $989,1003 bd2 ba1.9k sqft54 Audubon Rd, Reading, MA 01867Off Market
- $930,4004 bd2 ba2k sqft42 Audubon Rd, Reading, MA 01867Off Market
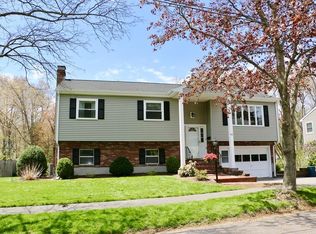
- $902,3003 bd1 ba2k sqft49 Audubon Rd, Reading, MA 01867Off Market
- $1,000,7005 bd3 ba2.9k sqft42 Lawrence Rd, Reading, MA 01867Off Market
- $902,3004 bd3 ba1.8k sqft38 Lawrence Rd, Reading, MA 01867Off Market
- $874,8003 bd1 ba1.9k sqft45 Audubon Rd, Reading, MA 01867Off Market
- $798,8003 bd1 ba1.9k sqft46 Lawrence Rd, Reading, MA 01867Off Market
Nearby schools
GreatSchools rating
- 8/10J. Warren Killam Elementary SchoolGrades: K-5Distance: 0.7 mi
- 9/10Arthur W Coolidge Middle SchoolGrades: 6-8Distance: 0.4 mi
- 8/10Reading Memorial High SchoolGrades: 9-12Distance: 0.4 mi
Schools provided by the listing agent
- Elementary: Cofirm W Super
- Middle: Parker
- High: Rhs
Source: MLS PIN. This data may not be complete. We recommend contacting the local school district to confirm school assignments for this home.
Get a cash offer in 3 minutes
Find out how much your home could sell for in as little as 3 minutes with a no-obligation cash offer.
Estimated market value
$1,155,300
Get a cash offer in 3 minutes
Find out how much your home could sell for in as little as 3 minutes with a no-obligation cash offer.
Estimated market value
$1,155,300
- Massachusetts
- Middlesex County
- Reading
- 01867
- 50 Audubon Rd
