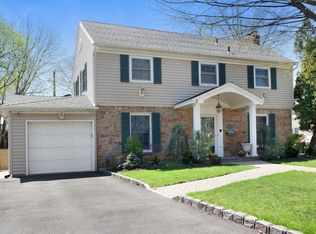
* GREAT BLOCK, HOUSE & SCHOOLS WITHOUT THE VILLAGE TAX!!! * EXCLUSIVE LISTING - SHOWN BY APPOINTMENT * * Outward Bound Owner Of Over 30+ years Retiring Out Of State * * North of L.I.E. (495) East of Little Neck Pkwy* * * On The Great Neck / Lake Success Border * GREAT NECK SOUTH SCHOOLS * ELEGANT DETACHED CENTER-HALL COLONIAL WITH TRADITIONAL CHARM A TRULY MAGNIFICENT SHOWPLACE SET ON 62 x 110 MANICURED CORNER WITH STRIKING CURB APPEAL! * POSSIBLE 5 BEDROOM WITH A BEDROOM ON THE FIRST LEVEL IF NEEDED - IDEAL FOR PARENT OR LIVE-IN - CURRENTLY USED AS A DEN * Gracefully Situated On A Pretty Tree-lined Block In "Great Neck" New York. The Great Neck Station for The Long Island Railroads Port Washington Line Is 1.94 Miles Away - The Little Neck Station Is Reported As 0.97 miles. * FIRST LEVEL: Living Room: 12'6" x 21' With Wood-burning Fireplace * Dining Room: 15' x 12' 6" Gourmet Kitchen: 15' x 9' With 6' x 7' Custom "Booth Style" Breakfast Nook Area * Full Bathroom * Home Office / Den: 8' x 12' With New Pella Window - Crown Mouldings - Built-In Furniture Included! Florida Room: 8' x 18' With Tiled Floor And 4 Sliding Glass Anderson Doors Rear Door To A Spacious Garden & Patio Area * 2 Wall Air-Conditioning Units * SECOND LEVEL: Master Bedroom Suite: 13' x 16' Complete With Full Master Bathroom & Cedar Lined Closet ENTRY ACCESS TO ADJOINING BEDROOM IF NEEDED AS A NURSERY OR COMBINE TOGETHER AS AN EVEN LARGER MASTER SUITE! Bedroom 2: 19' x 19' Offers 2 Spacious Closets & A Dutch Door To 9' x 19' Balcony * Bedroom 3: 16' x 11' • Bedroom 4: 16' x 10' * Full Hall Bathroom * Gorgeous Traditional Oak Hardwood Flooring Throughout • Two Ductless Friedrich Air-Conditioning Units * Recessed Lighting • 4th Bedroom Offers Built-In Furniture & Cedar Lined Closet THIRD LEVEL: Stand-Up Floored Attic With Lighting -- Offers Additional Storage Area BASEMENT: Ideal Play Room / Recreation Area 22' x 18' With 3 Closets - 1 is cedar-lined - Large Storage / Workshop Area - Boiler Area - 1 Zone Gas-Fired Burnham Boiler & AO Smith Hot Water Heater Laundry Area With Slop Sink, Washer & Dryer Included * INTERIOR HIGHLIGHTS * True Center-Hall Floor-Plan Very Desirable Flow! * 4 Bedrooms on 2nd floor * 3 Full Baths * Home Office With Built-In-Shelving May Be Used Alternatively As A 1st Floor Bedroom , Having A Full Bathroom On The First Floor Makes This Very Convenient & Possible * Spacious Modern Kitchen * Large Florida Room With Ceiling Fan, Recessed Lighting and Four Anderson Sliding Glass Doors * Recreation Area In Basement * Gorgeous Oak Flooring Throughout * Wood-Burning Fireplace * Traditional Wainscoting Panels * Crown Mouldings * Built-In Furniture * Ample Storage Space Throughout * Additional Stand-Up Storage Attic * Alarm System Included * Recessed Lighting * Built-In Speakers Included * 3 Cedar-Lined Closets Throughout * Semi-Finished Basement -Recreation Area, Separate Workshop & Laundry Area * 1 Zone Gas Fired Steam Burnham Heating System (Installed 5-1-2000) With A Newer AO Smith Hot Water Tank * Front Loading Washer & Dryer Included * Upgraded Electric Panel - 220 Line Available * Air Conditioning: 1st Floor: Living Room: Large Friedrich Wall Unit • Office /Den: Wall Unit * 2nd Floor: Has 2 Friedrich Ductless Air-Conditioning Units * Bright & Sunny Gourmet Kitchen Features: * Maple Kitchen Cabinets With Pull-Out Shelving * Breakfast Nook With Plenty Of Natural Sunlight - Four Windows In Kitchen Area Alone! * Corian Counter-tops On Counters And Custom Table In Breakfast Nook * Custom Built-In "Booth Style" Seating * KitchenAid Stainless Steel Appliances: French Door Refrigerator With Bottom Draw Freezer, Electric Stove, New * Dishwasher & Microwave * Ceramic Tile Floor & Backsplash * Recessed Lighting * Built-In Speakers PLEASE NOTE: EXCLUDED FROM THE SALE ARE: THE GENERATOR AND BARBECUE
This property is not currently displayed as for sale or rent on Zillow. This may be different from what's on other websites or public sources.