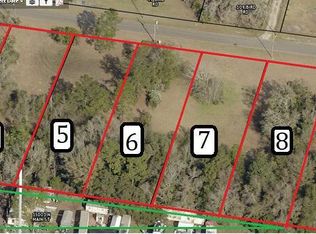
Ready in approx 30 days. NEW CONSTRUCTION! NO HOA! HUGE 1/2 ACRE LOT! Nice size front AND backyard and plenty of driveway! Don't miss this opportunity in a growing area. This is 1 of 7 surrounding new homes all over a 1/2 acre and No HOA! This open layout unveils TONS of upgrades for one low price. Featuring over 2,000 sq ft, this 4 bed, 2 bath gem includes an oversized 2-car garage and a backyard ready for your own oasis.
You'll appreciate the luxury vinyl plank throughout with no carpet. Gourmet kitchen features elegant white shaker cabinets with crown molding, stainless steel appliances, above-grade granite countertops, a large functional island, and ample cabinet space for storage.
The primary suite is a true retreat with tray ceilings, an expansive walk-in closet, and a spa-like bathroom with double vanity, his-and-hers sinks, and a floor-to-ceiling tiled walk-in shower. Enjoy the convenience of a morning kitchen off the primary suite and dual access to the laundry room
Active
$374,888
50 BIRD Road, Jacksonville, FL 32218
4beds
2,012sqft
Single Family Residence
Built in 2026
0.53 Acres Lot
$374,600 Zestimate®
$186/sqft
$-- HOA
What's special
Large functional islandAbove-grade granite countertopsSpa-like bathroomOpen layoutHis-and-hers sinksGourmet kitchenTray ceilings
- 45 days
- 294
- 47
Zillow last checked:
Listing updated:
Listed by:
CRYSTAL DUCKWORTH crystalclearrealtygroup@gmail.com,
CRYSTAL CLEAR REALTY, LLC 904-468-7354
Source: realMLS,MLS#: 2163281
Facts & features
Interior
Bedrooms & bathrooms
- Bedrooms: 4
- Bathrooms: 2
- Full bathrooms: 2
Bedroom 2
- Description: Approximate
- Level: First
- Area: 139.2 Square Feet
- Dimensions: 12.00 x 11.60
Bedroom 3
- Description: Approximate
- Level: First
- Area: 136.88 Square Feet
- Dimensions: 11.80 x 11.60
Primary bathroom
- Description: Approximate
- Level: First
- Area: 271.56 Square Feet
- Dimensions: 18.60 x 14.60
Bathroom 4
- Description: Approximate
- Level: First
- Area: 136.88 Square Feet
- Dimensions: 11.80 x 11.60
Dining room
- Description: Approximate
- Level: First
- Area: 171.12 Square Feet
- Dimensions: 13.80 x 12.40
Great room
- Description: Approximate
- Level: First
- Area: 385 Square Feet
- Dimensions: 25.00 x 15.40
Kitchen
- Description: Approximate
- Level: First
- Area: 127.5 Square Feet
- Dimensions: 15.00 x 8.50
Kitchen
- Description: Approximate
- Level: First
- Area: 134.3 Square Feet
- Dimensions: 15.80 x 8.50
Office
- Description: Approximate
- Level: First
- Area: 136.88 Square Feet
- Dimensions: 11.80 x 11.60
Heating
- Central
Cooling
- Central Air
Appliances
- Included: Dishwasher, Electric Cooktop, Electric Oven, Electric Range, Electric Water Heater, Microwave
- Laundry: Electric Dryer Hookup, In Unit, Washer Hookup
Features
- Breakfast Bar, Butler Pantry, Ceiling Fan(s), Eat-in Kitchen, Entrance Foyer, Kitchen Island, Open Floorplan, Primary Bathroom - Shower No Tub, Master Downstairs, Split Bedrooms, Walk-In Closet(s), Wet Bar, Other
- Flooring: Vinyl
Interior area
- Total interior livable area: 2,012 sqft
Property
Parking
- Total spaces: 2
- Parking features: Attached, Garage, Garage Door Opener, RV Access/Parking
- Attached garage spaces: 2
Features
- Levels: One
- Stories: 1
- Patio & porch: Front Porch
- Has view: Yes
- View description: Trees/Woods, Other
Lot
- Size: 0.53 Acres
- Dimensions: 76 x 303
- Features: Cleared, Few Trees
Details
- Parcel number: 1083541020
- Zoning description: Residential
Construction
Type & style
- Home type: SingleFamily
- Architectural style: Traditional,Other
- Property subtype: Single Family Residence
Materials
- Composition Siding, Frame, Stucco
- Roof: Shingle
Condition
- Under Construction
- New construction: Yes
- Year built: 2026
Utilities & green energy
- Sewer: Septic Tank
- Water: Public
- Utilities for property: Cable Available, Electricity Available, Electricity Connected, Sewer Available, Sewer Connected, Water Available, Water Connected
Community & HOA
Community
- Security: Smoke Detector(s)
- Subdivision: Los Angeles Gardens
HOA
- Has HOA: No
Location
- Region: Jacksonville
Financial & listing details
- Price per square foot: $186/sqft
- Annual tax amount: $627
- Date on market: 9/3/2026
- Listing terms: Cash,Conventional,FHA,USDA Loan,VA Loan
- Road surface type: Asphalt
Estimated market value
$374,600
$356,000 - $393,000
$2,407/mo
Price history
| Date | Event | Price |
|---|---|---|
| 9/3/2026 | Listed for sale | $374,888$186/sqft |
Source:  realMLS #2163281 Report a problem realMLS #2163281 Report a problem | ||
Public tax history
Tax history is unavailable.
Monthly payment
Est. payment
Payment breakdown
Explore the cost of this home by adjusting the details. Changes won't be saved.Climate risks
Neighborhood: Pecan Park
Nearby schools
Schools provided by the listing agent
- Elementary: New Berlin
- Middle: Oceanway
- High: First Coast
Source: realMLS. This data may not be complete. We recommend contacting the local school district to confirm school assignments for this home.
Similar homes
- $374,8884 bd2 ba2k sqft70 BIRD Road, Jacksonville, FL 32218New Construction
 MLS ID #2153662, CRYSTAL DUCKWORTH. realMLS
 - $369,9904 bd2 ba1.8k sqft420 BIRD Road #2, Jacksonville, FL 32218New Construction
 MLS ID #2163111, MERCEDES RAE ST GEORGE. realMLS
 - $359,9004 bd2 ba2.3k sqft15714 TISONS BLUFF Road, Jacksonville, FL 32218For Sale
 MLS ID #2163564, STEVE JONES. realMLS
 - $365,0004 bd2 ba1.9k sqft11839 CHARLIE Road, Jacksonville, FL 32218For Sale
 MLS ID #2167682, TRACI CRAWFORD. realMLS
