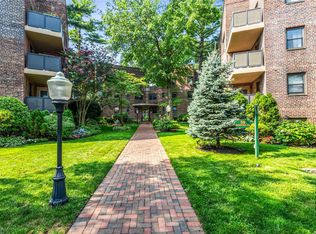
Modern paint finishAbundant natural lightBeautiful open viewGenerously sized foyerHardwood floorsFlexible layout
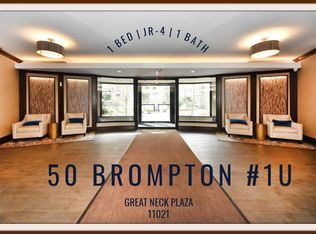
Welcome to this spacious and sun filled large JR 4 Apartment with a flexible layout which can be easily converted to a 2 Bedroom, Den, Nursery or work at home space. Located in the heart of Great Neck
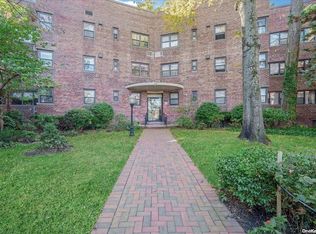
Plaza, this home offers a beautiful open view with abundant natural light. This unit features hardwood floors and a generously sized Foyer, Living Room/Dining Room with ample closet space.
This Apt. has been recently enhanced with a modern paint finish and presents room to customize and add value. Ideally located near town, restaurants, gym, library, schools, worship, Aldi & public transportation including LIRR and N-22 Bus making everyday living convenient and accessible. Also part of Great Neck Park District which includes pools, tennis, ice skating and more. Low Maintenance of $936.10, No Flip Tax, Live-In Super. Fabulous Opportunity!
46 days
|
613
|
25
|
Zillow last checked:
Listing updated:
Listed by:
Signature Premier Properties516-496-0300,
Andee L. Greiff516-236-6075
Source: OneKey® MLS as distributed by MLS GRID,MLS#: 1008141
Facts & features
Interior
Bedrooms & bathrooms
Bedrooms: 1
Bathrooms: 1
Full bathrooms: 1
Heating
Natural Gas
Cooling
Wall/Window Unit(s)
Appliances
Included: Cooktop, Dishwasher, Oven, Refrigerator
Laundry: In Basement, Laundry Room
Features
First Floor Bedroom, First Floor Full Bath, Entrance Foyer, Primary Bathroom, Walk Through Kitchen
Flooring: Hardwood
Basement: Partially Finished,Storage Space
Has fireplace: No
Common walls with other units/homes: No One Above
Interior area
Total structure area: 886
Total interior livable area: 886 sqft
Property
Parking
Total spaces: 1
Parking features: On Street, Open
Garage spaces: 1
Has uncovered spaces: Yes
Features
Levels: One
Has view: Yes
View description: Open, Skyline
Details
Parcel number: 2213023560000030
Special conditions: None
Construction
Type & style
Home type: Cooperative
Property subtype: Stock Cooperative, Residential
Attached to another structure: Yes
Materials
Brick
Condition
Year built: 1950
Utilities & green energy
Sewer: Public Sewer
Water: Public
Utilities for property: Cable Available, Electricity Connected, Natural Gas Connected, Sewer Connected, Trash Collection Public, Water Connected
Community & HOA
Community
Subdivision: The Birchwood
HOA
Has HOA: No
Location
Region: Great Neck
Financial & listing details
Price per square foot: $395/sqft
Date on market: 6/5/2026
Cumulative days on market: 47 days
Listing agreement: Exclusive Right To Sell
Electric utility on property: Yes
Estimated market value
Zestimate®
$345,100
Estimated sales range
$328,000 - $362,000
Rent Zestimate®
$2,592/mo
Price history
Date
Event
Price
6/18/2026
Price change
$350,000-7.4%$395/sqft
Source: OneKey® MLS as distributed by MLS GRID #1008141Report a problem
6/5/2026
Listed for sale
$378,000$427/sqft
Source: OneKey® MLS as distributed by MLS GRID #1008141Report a problem
Public tax history
Tax history is unavailable.
Monthly payment
Estimated monthly payment$1,822
Principal & interest
$1,547
Mortgage insurance
$0
Property taxes
$170
Home insurance
$105
HOA fees
$0
Utilities
Not included
All calculations are estimates and provided by Zillow, Inc. for informational purposes only. Actual amounts may vary.
HOA fees may include property taxes on listings classified as Co-Ops. Contact the listing agent and/or owner for fee details.
Mortgage interest rates are dependent on a number of factors, including credit score, down payment, and repayment length. Interest rate data provided by Zillow Group Marketplace, Inc. as of 1/1/1970 from various mortgage lenders with which we have lead or other similar arrangements; the Estimated Payment is an average of those rates.
See how much you could borrow to make a competitive offer.
Source: OneKey® MLS as distributed by MLS GRID. This data may not be complete. We recommend contacting the local school district to confirm school assignments for this home.