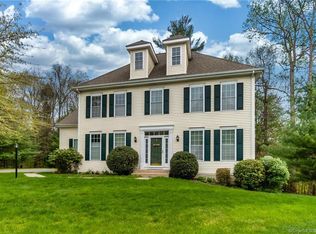
Function & form flawlessly converge in coveted Buckingham! Stunningly renovated & freshly painted throughout with neutral, high-style touches, this home is truly move-in ready. Sensational natural light from windows in all the right places, gleaming hardwood floors, & soaring ceilings welcome you home! The airy floorplan boasts circular flow, allowing for purposefully defined spaces, while still feeling open. Anchoring the main level, the dream kitchen features designer cabinetry, chic herringbone backsplash, clever prep island, pantry & 36" Wolf Range. Spanning the rear, this opens to a lovely fireplaced flex space w gorgeous built-in - whether it's dining or lounging, it will be the space to gather w seamless access to a massive entertaining deck! Sunsplashed front rooms are perfect as formal living or dining areas, or easily repurposed into a stately office or even a first-floor guest suite. Upstairs, the capacious primary has vaulted ceilings, WIC, & beautiful ensuite w radiant floors & oversized frameless shower. 3 addl well-sized BRs incl massive space w WIC ideally oriented to serve as 2nd fl hangout/pajama lounge. Newly refinished daylit basement w full bath is a dream catch-all space w walkout to serene patio overlooking wooded yard! Trifecta of gas, public water, town sewer! Miles of walking & hiking trails, fitness center/club room, & direct access to top playground & ball fields. Truly a special neighborhood, unquestionably a spectacular place to call home! Wonderful community w excellent amenities! Perfect launching point to the best of the Farmington Valley w easy access to charming shops/dining in Collinsville or Unionville, shopping on Rt 44, along w Avon's top flight programming and exceptional school system! Plumbing in right place to convert front vacant room to main level guest suite, and there's also plenty of room to add 3rd bath upstairs. Irrigation functional but has not been used.
Sold for $803,000
Zillow last checked:
Listing updated:
Bought with:
Sophia Giuffria, RES.0816950
Tea Leaf Realty
Source: Smart MLS,MLS#: 24108848
Price history
| Date | Event | Price |
|---|---|---|
| 9/19/2025 | Sold | $803,000+0.5%$249/sqft |
Source:  Smart MLS #24108848 Report a problem Smart MLS #24108848 Report a problem | ||
| 9/5/2025 | Pending sale | $799,000$247/sqft |
Source: Smart MLS #24108848 Report a problem | ||
| 7/9/2025 | Listed for sale | $799,000+27.6%$247/sqft |
Source: Smart MLS #24108848 Report a problem | ||
| 7/25/2022 | Sold | $626,000+7.9%$194/sqft |
Source: Smart MLS #170487249 Report a problem | ||
| 6/24/2022 | Contingent | $579,900$179/sqft |
Source: Smart MLS #170487249 Report a problem | ||
| 5/17/2022 | Pending sale | $579,900$179/sqft |
Source:  Berkshire Hathaway HomeServices New England Properties #170487249 Report a problem Berkshire Hathaway HomeServices New England Properties #170487249 Report a problem | ||
| 5/11/2022 | Listed for sale | $579,900+37.7%$179/sqft |
Source: Smart MLS #170487249 Report a problem | ||
| 10/30/2018 | Sold | $421,200-4.1%$130/sqft |
Source: Smart MLS #170121492 Report a problem | ||
| 9/4/2018 | Price change | $439,000-0.2%$136/sqft |
Source: Reddy Realty, LLC #170121492 Report a problem | ||
| 8/23/2018 | Listed for sale | $439,900$136/sqft |
Source: Reddy Realty, LLC #170088385 Report a problem | ||
| 8/20/2018 | Pending sale | $439,900$136/sqft |
Source: Reddy Realty, LLC #170088385 Report a problem | ||
| 8/2/2018 | Price change | $439,900-2.2%$136/sqft |
Source: Reddy Realty, LLC #170088385 Report a problem | ||
| 6/29/2018 | Listed for sale | $449,900$139/sqft |
Source: Reddy Realty, LLC #170088385 Report a problem | ||
| 6/1/2018 | Pending sale | $449,900$139/sqft |
Source: Reddy Realty, LLC #170088385 Report a problem | ||
| 5/26/2018 | Listed for sale | $449,900+7.2%$139/sqft |
Source: Reddy Realty, LLC #170088385 Report a problem | ||
| 7/25/2003 | Sold | $419,710$130/sqft |
Source: Public Record Report a problem | ||
Sell for more on Zillow
Get a Zillow Showcase℠ listing at no additional cost and you could sell for .
$840,300
2% more
+$16,806
With Zillow Showcase(estimated)
$857,106
