Bring your touch to update this home! New carpet thru out. Fresh paint thru out. Enter home with a formal sitting area, Formal dining area. 1/2 bathroom downstairs for your guest. Livingroom with fireplace views kitchen and eat in nook. Full laundry room and a walk in pantry. Upstirs has 3 spare rooms with a full hall bathroom. Master has vaulted ceiling, private bathroom and walk in closet! This home will go FHA, VA, conventional or cash. NO HOA!
Active
$269,900
50 Carrera Rd, Stockbridge, GA 30281
4beds
2,141sqft
Single Family Residence
Built in 1989
-- sqft lot
$266,300 Zestimate®
$126/sqft
$-- HOA
What's special
Formal dining areaMaster has vaulted ceilingFull laundry roomFormal sitting area
- 7 days
- 1,043
- 109
Likely to sell faster than
Zillow last checked:
Listing updated:
Listed by:
Sonja Liholm 770-426-1150,
Property Services of Atlanta
Source: GAMLS,MLS#: 10876535
Facts & features
Interior
Bedrooms & bathrooms
- Bedrooms: 4
- Bathrooms: 3
- Full bathrooms: 2
- 1/2 bathrooms: 1
Rooms
- Room types: Den, Family Room, Laundry
Heating
- Central
Cooling
- Central Air
Appliances
- Included: Dishwasher, Oven/Range (Combo), Refrigerator
- Laundry: Common Area
Features
- Other
- Flooring: Carpet
- Basement: None
- Number of fireplaces: 1
Interior area
- Total structure area: 2,141
- Total interior livable area: 2,141 sqft
- Finished area above ground: 2,141
- Finished area below ground: 0
Property
Parking
- Parking features: Garage, Kitchen Level
- Has garage: Yes
Features
- Levels: Two
- Stories: 2
Lot
- Features: Level
Details
- Parcel number: 031A04007000
Construction
Type & style
- Home type: SingleFamily
- Architectural style: Traditional
- Property subtype: Single Family Residence
Materials
- Wood Siding
- Roof: Composition
Condition
- Resale
- New construction: No
- Year built: 1989
Utilities & green energy
- Sewer: Public Sewer
- Water: Public
- Utilities for property: Cable Available, Electricity Available, High Speed Internet, Natural Gas Available, Phone Available, Sewer Available, Sewer Connected, Underground Utilities, Water Available
Community & HOA
Community
- Features: None
- Subdivision: Eagle Ridge Subdivision
HOA
- Has HOA: No
- Services included: None
Location
- Region: Stockbridge
Financial & listing details
- Price per square foot: $126/sqft
- Tax assessed value: $259,900
- Annual tax amount: $4,371
- Date on market: 10/21/2026
- Cumulative days on market: 7 days
- Listing agreement: Exclusive Right To Sell
- Electric utility on property: Yes
Estimated market value
$266,300
$253,000 - $280,000
$2,335/mo
Price history
| Date | Event | Price |
|---|---|---|
| 10/21/2026 | Listed for sale | $269,900+219.4%$126/sqft |
Source:  GAMLS #10876535 Report a problem | ||
| 3/15/2013 | Sold | $84,500-6%$39/sqft |
Source: Public Record Report a problem | ||
| 2/18/2013 | Listed for sale | $89,900-5.3%$42/sqft |
Source: Tambur LLLP d/b/a/ Re/Max Advantage #07053568 Report a problem | ||
| 2/17/1994 | Sold | $94,900$44/sqft |
Source: Public Record Report a problem | ||
Public tax history
| Year | Property taxes | Tax assessment |
|---|---|---|
| 2025 | $4,372 -1.9% | $103,960 -1.6% |
| 2024 | $4,456 -3.5% | $105,600 -1.5% |
| 2023 | $4,618 +33.8% | $107,200 +21.6% |
| 2022 | $3,452 +29% | $88,160 +29.8% |
| 2021 | $2,675 +8.4% | $67,920 +8.6% |
| 2020 | $2,468 +8.4% | $62,520 +8.7% |
| 2019 | $2,276 +6.5% | $57,520 +6.8% |
| 2018 | $2,137 +4.3% | $53,880 +9.3% |
| 2016 | $2,048 +4.5% | $49,280 +14.8% |
| 2015 | $1,960 +10.9% | $42,920 +27% |
| 2014 | $1,767 | $33,800 |
| 2013 | -- | -- |
| 2012 | -- | -- |
| 2011 | -- | -- |
| 2010 | -- | -- |
| 2009 | -- | -- |
| 2008 | $1,564 -4.3% | -- |
| 2007 | $1,635 +4.1% | $55,880 |
| 2005 | $1,570 | $55,880 |
| 2004 | $1,570 +4.7% | $55,880 +3.7% |
| 2003 | $1,499 +7.2% | $53,880 +3.3% |
| 2002 | $1,399 +4.3% | $52,160 +6.5% |
| 2001 | $1,341 -7.6% | $48,960 +5% |
| 2000 | $1,450 | $46,640 |
Find assessor info on the county website
Monthly payment
Est. payment
Payment breakdown
Explore the cost of this home by adjusting the details. Changes won't be saved.Climate risks
Neighborhood: 30281
Nearby schools
Schools provided by the listing agent
- Elementary: Red Oak
- Middle: Dutchtown
- High: Dutchtown
Source: GAMLS. This data may not be complete. We recommend contacting the local school district to confirm school assignments for this home.


Similar homes
- $285,0003 bd2 ba1.5k sqft95 Christophers Gallop, Stockbridge, GA 30281Active
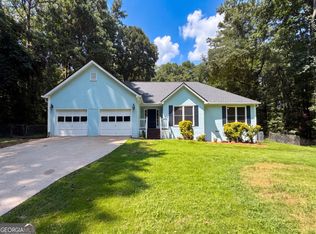
 MLS ID #10818503, Tanya Pickens, Opendoor Brokerage. GAMLS
- $199,9003 bd2 ba1.2k sqft1413 Flat Rock Rd, Stockbridge, GA 30281Active
 MLS ID #10875654, Judge D Parker, TAP Realty. GAMLS
- $--3 bd2 ba1.4k sqft470 Chase Marion Way, McDonough, GA 30253Auction
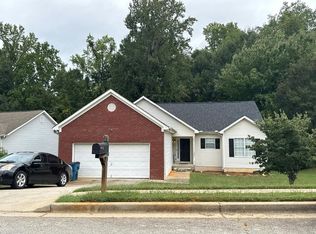 Auction.com 2
- $--3 bd3 ba2.4k sqft2080 Spivey Village Trce, Jonesboro, GA 30236Auction
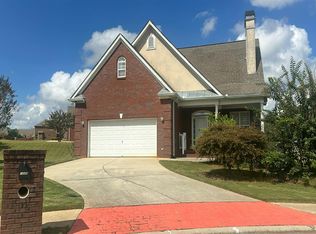 Auction.com 2
- $229,9003 bd2 ba1.3k sqft150 Valley Dr, Stockbridge, GA 30281ActiveMLS ID #10852084, Logan Cook, Keller Williams Realty Atl. Partners. GAMLS
- $275,0003 bd2 ba2.1k sqft4160 Lindbergh Way, Rex, GA 30273ActiveMLS ID #10851203, Grace Love, eXp Realty. GAMLS
- $298,0003 bd3 ba2k sqft6320 Headwaters Way, Rex, GA 30273For Sale
 MLS ID #7855278, ADAM CHANCE, Atlanta Community Real Estate In. FMLS GA
- $235,0004 bd3 ba1.8k sqft1258 Crystal Springs Trl, Hampton, GA 30228ActiveMLS ID #10819963, Venis L Sims, Edgewood Realty Group Inc.. GAMLS
- $149,9003 bd2 ba1.5k sqft80 Forest Rd, Stockbridge, GA 30281ActiveMLS ID #10822728, Dujuan Mosely, LIR GA. GAMLS
- $269,9004 bd3 ba2.2k sqft781 Stephenson Rdg, Stone Mountain, GA 30087ActiveMLS ID #10876862, June Hyde, Keller Williams Realty Atl. Partners. GAMLS
- $285,0003 bd2 ba1.6k sqft506 Fieldgreen Dr, Jonesboro, GA 30238ActiveMLS ID #10851201, Jacqueline F Herbert, Dalton Wade, Inc.. GAMLS
