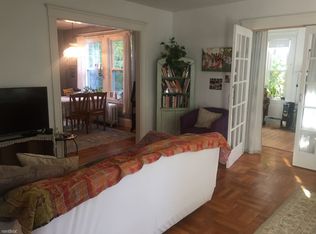
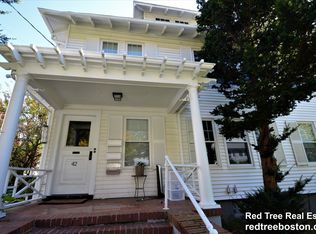
50 Crosby Rd #1, Newton, MA 02467
Home value
$1,160,400
$1.10M - $1.23M
$4,542/mo
Owner options
$4,542/mo
Rent Zestimate®
Find your next renter with Zillow Rental Manager. Plus, with online applications, you can quickly screen prospective tenants – for free.
$4,542/mo
Rent Zestimate®
$7,675/mo
Est. payment
Refinancing to a lower rate could help reduce your monthly payments and save thousands over the life of the loan.
$7,675/mo
Est. payment
Explore your selling options
Work with a Zillow partner agent
Leverage their expertise and Zillow's premium Showcase listings to get your home seen by more buyers.
Get startedList with your own agent
Get your home in front of millions of buyers by listing it on Zillow.
Learn how to do itSell it yourself
Take full control of how buyers see your home on Zillow by listing For Sale by Owner (FSBO).
List your homeWhat's special
Zillow last checked:
Listing updated:
Amy Sassoon 781-622-4504,
Coldwell Banker Realty - Brookline 617-731-2447
Masha Senderovich
Keller Williams Realty
Facts & features
Interior
Bedrooms & bathrooms
- Bedrooms: 3
- Bathrooms: 2
- Full bathrooms: 2
Primary bedroom
- Features: Bathroom - Full, Closet, Flooring - Hardwood, Cable Hookup
- Level: First
- Area: 130
- Dimensions: 13 x 10
Bedroom 2
- Features: Closet, Flooring - Hardwood
- Level: First
- Area: 144
- Dimensions: 12 x 12
Bedroom 3
- Features: Closet, Flooring - Hardwood
- Level: First
- Area: 144
- Dimensions: 12 x 12
Primary bathroom
- Features: Yes
Bathroom 1
- Features: Bathroom - Full, Flooring - Hardwood
Bathroom 2
- Features: Bathroom - Full, Flooring - Hardwood
Dining room
- Features: Flooring - Hardwood, Lighting - Pendant
- Level: First
- Area: 182
- Dimensions: 14 x 13
Family room
- Level: First
Kitchen
- Features: Ceiling Fan(s), Flooring - Hardwood, Pantry, Countertops - Stone/Granite/Solid, Cabinets - Upgraded, Deck - Exterior, Remodeled, Stainless Steel Appliances, Gas Stove, Lighting - Overhead
- Level: Main,First
- Area: 143
- Dimensions: 13 x 11
Living room
- Features: Flooring - Hardwood, Cable Hookup, Exterior Access
- Level: Main,First
- Area: 270
- Dimensions: 18 x 15
Office
- Features: Flooring - Hardwood
- Level: First
- Area: 112
- Dimensions: 14 x 8
Heating
- Central, Forced Air
Cooling
- Central Air
Appliances
- Included: Range, Dishwasher, Disposal, Microwave, Refrigerator
- Laundry: In Basement, In Building
Features
- Home Office
- Flooring: Hardwood, Flooring - Hardwood
- Has basement: Yes
- Number of fireplaces: 1
- Fireplace features: Dining Room
Interior area
- Total structure area: 1,465
- Total interior livable area: 1,465 sqft
Property
Parking
- Total spaces: 2
- Parking features: Detached, Paved
- Garage spaces: 1
- Uncovered spaces: 1
Features
- Patio & porch: Covered
- Exterior features: Covered Patio/Deck, Fruit Trees, Garden
Lot
- Size: 9,580 Square Feet
Details
- Parcel number: 699454
- Zoning: MR1
Construction
Type & style
- Home type: Condo
- Property subtype: Condominium
- Attached to another structure: Yes
Materials
- Roof: Shingle
Condition
- Year built: 1925
Utilities & green energy
- Sewer: Public Sewer
- Water: Public
- Utilities for property: for Gas Oven
Community & HOA
Community
- Features: Public Transportation, Shopping, Pool, Tennis Court(s), Park, Walk/Jog Trails, Golf, Medical Facility, Laundromat, Bike Path, House of Worship, Public School, T-Station, University
- Security: Security System
Location
- Region: Newton
Financial & listing details
- Price per square foot: $823/sqft
- Tax assessed value: $727,800
- Annual tax amount: $7,409
- Date on market: 1/2/2026
- Exclusions: Basement Freezer, Living Room Tv And Soundbar, Bedroom Tv
Price history
| Date | Event | Price |
|---|---|---|
| 8/24/2023 | Sold | $1,205,000+4.8%$823/sqft |
Source: MLS PIN #73137725 Report a problem | ||
| 7/28/2023 | Contingent | $1,150,000$785/sqft |
Source: MLS PIN #73137725 Report a problem | ||
| 7/18/2023 | Listed for sale | $1,150,000+115%$785/sqft |
Source: MLS PIN #73137725 Report a problem | ||
| 6/17/2011 | Sold | $535,000$365/sqft |
Source: Public Record Report a problem | ||
Public tax history
| Year | Property taxes | Tax assessment |
|---|---|---|
| 2025 | $9,219 +24.6% | $940,700 +24.1% |
| 2024 | $7,398 -0.1% | $758,000 +4.1% |
| 2023 | $7,409 +3.9% | $727,800 +7.3% |
| 2022 | $7,134 +3.6% | $678,100 +6% |
| 2021 | $6,883 +3.1% | $639,700 |
| 2020 | $6,678 +2.9% | $639,700 +3% |
| 2019 | $6,490 -0.1% | $621,100 +3.4% |
| 2018 | $6,496 +3.1% | $600,400 +6% |
| 2017 | $6,298 +4.6% | $566,400 +7% |
| 2016 | $6,023 +2.9% | $529,300 +5% |
| 2015 | $5,853 +4.5% | $504,100 +9.1% |
| 2014 | $5,599 +5.5% | $462,000 |
| 2013 | $5,308 +2.8% | $462,000 |
| 2012 | $5,161 +4.6% | $462,000 +2.1% |
| 2011 | $4,934 +2.6% | $452,700 -2% |
| 2010 | $4,808 +2.4% | $461,900 -2% |
| 2009 | $4,694 +2.7% | $471,300 |
| 2008 | $4,572 +3.6% | $471,300 -0.4% |
| 2007 | $4,414 | $473,100 |
Neighborhood: 02467
Nearby homes
- $1,148,1003 bd3 ba2.3k sqft50 Crosby Rd #2, Newton, MA 02467Off Market
- $785,3004 bd2 ba1.6k sqft42 Crosby Rd, Newton, MA 02467Off Market

- $778,3003 bd1 ba1.4k sqft42 Crosby Rd #42A, Newton, MA 02467Off Market
- $--4 bd1 ba-- sqft42 Crosby Rd #1, Chestnut Hill, MA 02467Off Market

- $--4 bd2 ba1.3k sqft42 Crosby Rd #2, Chestnut Hill, MA 02467Off Market
- $1,620,7008 bd3 ba3.6k sqft54 Crosby Rd, Newton, MA 02467Off Market
- $4,5003 bd1 ba1.8k sqft54 Crosby Rd APT 2, Chestnut Hill, MA 02467For Rent
- $--4 bd2 ba1.6k sqft43 Crosby Rd, Chestnut Hill, MA 02467Off Market
Nearby schools
GreatSchools rating
- 8/10Ward Elementary SchoolGrades: K-5Distance: 0.4 mi
- 9/10Bigelow Middle SchoolGrades: 6-8Distance: 1.3 mi
- 10/10Newton North High SchoolGrades: 9-12Distance: 1.8 mi
Get a cash offer in 3 minutes
- Massachusetts
- Middlesex County
- Newton
- 02467
- 50 Crosby Rd Unit 1