Skip main navigation
Active
  • Price cut: $16K (5/1)
    $349,000

    50 E Boston Road, Vinalhaven, ME 04863

    4beds
    2,054sqft
    : 
    Single Family Residence
    Built in 1920
    1.3 Acres Lot
    $-- Zestimate®
    $170/sqft
    $-- HOA

    What's special

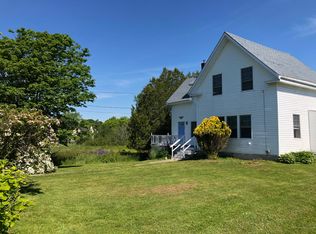
    An opportunity to own over an acre of land and a mostly furnished, move-in ready c. 1920s New Englander on the edge of Vinalhaven's village area. The year-round home is tucked off East Boston Road, is steps from the school, and less than a 5 minute drive to the village center and ferry. The home has been well maintained and includes a granite foundation, vinyl siding, asphalt roofing shingles, thermo pane windows, and a combination of direct vent and central heating systems. Enjoyed as a single family 4 bedroom, 2 bath home with two separate staircases, the 2000 square feet of living space offers both generous shared spaces in its current configuration and the potential to create a separate rental unit or guest area for multi generational living. Outside is a spacious sun-filled yard for gardening, social gatherings. Also included is an electrified and well-maintained antique 12' x 16' outbuilding. There is plenty of land to construct another accessory structure, with a permit, should it be desired. Many options. The property is serviced by public water and has a private septic. A recent septic design has been completed and is available. Many home furnishings will transfer. For anyone looking for a large yard and year-round village home with flexibility and space for family and friends, or the possibility to create a separate rental unit, this property is ideal!
    293 days
    |
    1,149
    |
    99
    |

    Zillow last checked:

    Listing updated:

    Listed by:

    Davidson Realty

    Source: Maine Listings,MLS#: 1633117MLS Logo

    Tour with a local agent

      Facts & features

      Interior

      Bedrooms & bathrooms
      • Bedrooms: 4
      • Bathrooms: 2
      • Full bathrooms: 2
      Bedroom 1
      • Level: Second
      Bedroom 2
      • Level: Second
      Bedroom 3
      • Level: Second
      Bedroom 4
      • Level: Second
      Bonus room
      • Level: First
      Dining room
      • Level: First
      Great room
      • Level: First
      Kitchen
      • Level: First
      Laundry
      • Level: First
      Living room
      • Level: First
      Mud room
      • Level: First
      Mud room
      • Level: First
      Heating
      • Baseboard, Direct Vent Heater, Hot Water
      Cooling
      • None
      Appliances
      • Included: Dishwasher, Dryer, Electric Range, Refrigerator, Washer
      Features
      • Bathtub, Shower
      • Flooring: Vinyl, Wood
      • Windows: Double Pane Windows
      • Basement: Doghouse,Dirt Floor,Crawl Space,Other,Partial,Unfinished
      • Has fireplace: No
      Interior area
      • Total structure area: 2,054
      • Total interior livable area: 2,054 sqft
      • Finished area above ground: 2,054
      • Finished area below ground: 0

      Property

      Parking
      • Parking features: Gravel, 1 - 4 Spaces, On Site, Off Street
      Features
      • Patio & porch: Deck, Porch
      • Has view: Yes
      • View description: Scenic, Trees/Woods
      • Body of water: Indian Creek
      Lot
      • Size: 1.3 Acres
      • Features: City Lot, Near Town, Neighborhood, Level, Open Lot, Wooded
      Details
      • Additional structures: Outbuilding
      • Zoning: RM1/ VOD

      Construction

      Type & style
      • Home type: SingleFamily
      • Architectural style: New Englander
      • Property subtype: Single Family Residence
      Materials
      • Wood Frame, Vinyl Siding
      • Foundation: Granite
      • Roof: Fiberglass,Shingle
      Condition
      • Year built: 1920

      Utilities & green energy

      • Electric: Circuit Breakers
      • Sewer: Other, Private Sewer, Septic Design Available
      • Water: Public
      • Utilities for property: Utilities On

      Community & HOA

      Location
      • Region: Vinalhaven

      Financial & listing details

      • Price per square foot: $170/sqft
      • Annual tax amount: $2,616
      • Date on market: 8/18/2025
      • Road surface type: Paved

        Estimated market value

        Not available

        Estimated sales range

        Not available

        Not available

        Price history

        DateEventPrice
        5/1/2026Price change$349,000-4.4%$170/sqft
        Source: Maine Listings #1633117 Report a problem
        1/6/2026Price change$365,000-3.7%$178/sqft
        Source: Maine Listings #1633117 Report a problem
        8/18/2025Listed for sale$379,000$185/sqft
        Source: Maine Listings #1633117 Report a problem

        Public tax history

        Tax history is unavailable.

        Monthly payment

        Est. payment

          Payment breakdown

          Explore the cost of this home by adjusting the details. Changes won't be saved.
          All calculations are estimates and provided by Zillow, Inc. for informational purposes only. Actual amounts may vary.
          HOA fees may include property taxes on listings classified as Co-Ops. Contact the listing agent and/or owner for fee details.
          Mortgage interest rates are dependent on a number of factors, including credit score, down payment, and repayment length. Interest rate data provided by Zillow Group Marketplace, Inc. as of 1/1/1970 from various mortgage lenders with which we have lead or other similar arrangements; the Estimated Payment is an average of those rates.
          See how much you could borrow to make a competitive offer.

          Climate risks

          Neighborhood: 04863

          Getting around

          30 / 100
          Car-Dependent
          25 / 100
          Somewhat Bikeable

          Nearby schools

          GreatSchools rating

          A local agent can set up tours, give advice and negotiate with sellers.

          Browse local experts

          Similar homes

          Skip to the end of the carouselSkip to the beginning of the carousel