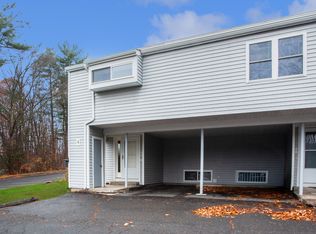
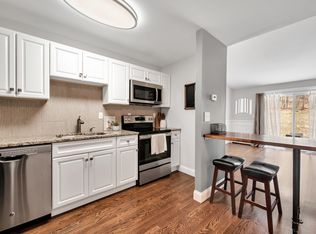
Welcome to 50 E Hill Rd in the Glenwood Complex of Canton! This absolutely gorgeous townhome is remodeled from top to bottom and just waiting for you to call it home! This home offers 1,145+ sq ft, 2 bedrooms, 1.5 bathrooms, a spacious living room and kitchen and partially finished lower level which offers a perfect space for a family room, home office, home gym, etc. The complex is in close proximity to parks, trails and Collinsville town center. The complex also offers a lovely in-ground pool! Natural light spills in from the expansive windows and gleaming hardwood floors run throughout the main level, adding to the charm of this home. A spacious remodeled kitchen offers tons of custom cabinetry, granite countertops, subway-tile backsplash, stainless steel appliances and a large center island breakfast bar! Kitchen opens to the living room which features sliding doors out to the back patio where you can enjoy a serene, outdoor space! Updated lighting fixtures and recessed lighting throughout the home. 2 large bedrooms and an updated full bathroom with updated fixtures. New engineered flooring in the bedrooms and lower level finished space. Tasteful, updated paint colors, newer water heater AND heat is INCLUDED in the HOA fee! Nothing to do but move in and call this home!
Coming soon 10/15
$250,000
50 East Hill Road #8S, Canton, CT 06019
2beds
1,153sqft
Condominium, Townhouse
Built in 1969
-- sqft lot
$216,300 Zestimate®
$217/sqft
$321/mo HOA
What's special
- 10 hours
- 112
- 26
Zillow last checked:
Listing updated:
Listed by:
BROOKE TEAM AT EXP REALTY,
Charlotte Simmons (860)804-6054,
eXp Realty 866-828-3951
Source: Smart MLS,MLS#: 24212989
Facts & features
Interior
Bedrooms & bathrooms
- Bedrooms: 2
- Bathrooms: 2
- Full bathrooms: 1
- 1/2 bathrooms: 1
Primary bedroom
- Level: Upper
Bedroom
- Level: Upper
Family room
- Level: Lower
Kitchen
- Level: Main
Living room
- Level: Main
Heating
- Baseboard, Natural Gas
Cooling
- Ceiling Fan(s), Window Unit(s)
Appliances
- Included: Oven/Range, Microwave, Refrigerator, Dishwasher, Disposal, Washer, Dryer, Water Heater
- Laundry: Lower Level
Features
- Smart Thermostat
- Basement: Full,Heated,Storage Space,Partially Finished,Liveable Space
- Attic: Storage,Floored,Access Via Hatch
- Has fireplace: No
Interior area
- Total structure area: 1,153
- Total interior livable area: 1,153 sqft
- Finished area above ground: 942
- Finished area below ground: 211
Property
Parking
- Total spaces: 2
- Parking features: Carport, Other, Assigned
- Garage spaces: 1
- Has carport: Yes
Features
- Stories: 4
- Patio & porch: Patio
- Has private pool: Yes
- Pool features: Fenced, In Ground
Details
- Parcel number: 2259238
- Zoning: SB
Construction
Type & style
- Home type: Condo
- Architectural style: Townhouse
- Property subtype: Condominium, Townhouse
Materials
- Vinyl Siding
Condition
- New construction: No
- Year built: 1969
Utilities & green energy
- Sewer: Public Sewer
- Water: Public
- Utilities for property: Cable Available
Community & HOA
HOA
- Has HOA: Yes
- Amenities included: Guest Parking, Pool, Management
- Services included: Maintenance Grounds, Trash, Snow Removal, Heat, Water, Pest Control, Road Maintenance
- HOA fee: $321 monthly
Location
- Region: Canton
Financial & listing details
- Price per square foot: $217/sqft
- Tax assessed value: $125,680
- Annual tax amount: $4,173
- Date on market: 10/9/2026
Estimated market value
$216,300
$201,000 - $231,000
$2,200/mo
Price history
| Date | Event | Price |
|---|---|---|
| 2/1/2023 | Sold | $135,000+70.9%$117/sqft |
Source: Public Record Report a problem | ||
| 7/23/2012 | Sold | $79,000-21.6%$69/sqft |
Source: Public Record Report a problem | ||
| 3/28/2012 | Price change | $100,800-10%$87/sqft |
Source: Weichert Realtors ZubretskyGrp #G613490 Report a problem | ||
| 2/10/2012 | Listed for sale | $112,000+14.3%$97/sqft |
Source: foreclosure.com Report a problem | ||
| 9/30/2003 | Sold | $98,000+47.1%$85/sqft |
Source: Public Record Report a problem | ||
| 6/9/1993 | Sold | $66,600$58/sqft |
Source: Public Record Report a problem | ||
Public tax history
| Year | Property taxes | Tax assessment |
|---|---|---|
| 2025 | $4,210 -1.9% | $125,680 |
| 2024 | $4,292 +53.7% | $125,680 +59.2% |
| 2023 | $2,792 +5% | $78,930 |
| 2022 | $2,659 +1.4% | $78,930 |
| 2021 | $2,622 +1.9% | $78,930 |
| 2020 | $2,572 +1.7% | $78,930 |
| 2019 | $2,528 +37.2% | $78,930 +31.6% |
| 2018 | $1,842 +0.7% | $60,000 |
| 2017 | $1,829 +4.5% | $60,000 |
| 2015 | $1,751 +2.2% | $60,000 |
| 2014 | $1,714 -28.5% | $60,000 -32.6% |
| 2013 | $2,396 | $89,020 |
Find assessor info on the county website
Monthly payment
Est. payment
Payment breakdown
Explore the cost of this home by adjusting the details. Changes won't be saved.Climate risks
Neighborhood: Canton Valley
Nearby schools
Schools provided by the listing agent
- Elementary: Cherry Brook Primary
- Middle: Canton
- High: Canton
Source: Smart MLS. This data may not be complete. We recommend contacting the local school district to confirm school assignments for this home.
Similar homes
- $249,9002 bd2 ba1.3k sqftFarmington Woods, Farmington, CT 06002For Sale
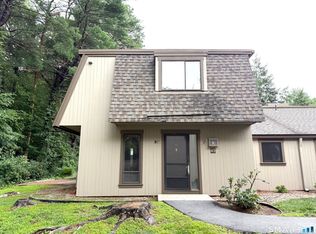
 MLS ID #24192591, Catherine Chong, Farmington Woods. Smart MLS
 - $269,9002 bd2 ba1.1k sqftVi West, Bristol, CT 06010For Sale
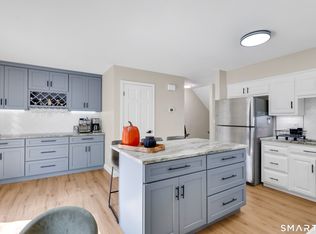 MLS ID #24212357, Adrian Wojtun, New Haus Group LLC. Smart MLS
 - $224,9002 bd1 ba941 sqftTalcott Glen, Farmington, CT 06032For Sale
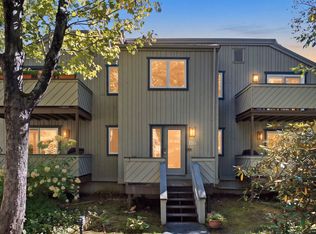 MLS ID #24212567, Adam Cannon, Coldwell Banker Realty. Smart MLS
 - $265,0002 bd2 ba1.1k sqftFarmington Woods, Avon, CT 06001For Sale
 MLS ID #24209995, Mary M. New, Berkshire Hathaway NE Prop.. Smart MLS
 - $250,0003 bd1 ba912 sqft562 Camp Street, Plainville, CT 06062For SaleMLS ID #24207978, Amy M. Bartolucci, Coldwell Banker Realty. Smart MLS
- $275,0002 bd2 ba1.3k sqftClockmaker's Hill, Winchester, CT 06098For SaleMLS ID #24212555, Suzie Larson, Turning Point Realty, LLC. Smart MLS
- $239,9002 bd2 ba1k sqftWood Crest, Burlington, CT 06013For SaleMLS ID #24196092, Brittany Toczko, Home Valley Realty, LLC. Smart MLS
- $249,0002 bd2 ba1.1k sqftHeritage Glen, Simsbury, CT 06070For SaleMLS ID #24197151, Rebecca Koladis, Berkshire Hathaway NE Prop.. Smart MLS
- $270,0003 bd1 ba1k sqft26 Fernwood Drive, Simsbury, CT 06070For SaleMLS ID #24202483, Stephanie Stone, William Raveis/First Town RE. Smart MLS
- $315,0002 bd3 ba1.3k sqftFarm Chase Crescent, Farmington, CT 06032For SaleMLS ID #24213236, David Breau, eXp Realty. Smart MLS
- $238,9992 bd2 ba1.3k sqftHeritage Glen, Simsbury, CT 06070For SaleMLS ID #24203569, Alexandra Pascual, Keller Williams Realty-Longmdw. Smart MLS
- $299,0002 bd3 ba1.2k sqftTalcott Acres, Simsbury, CT 06089For SaleMLS ID #24211013, Sabrina A. Janco, Century 21 Bay-Mar Realty. Smart MLS
- $250,0003 bd2 ba1k sqft73 Nancy Road, Bristol, CT 06010For SaleMLS ID #24210341, Marc J. Riccitelli, Rydon Realty, LLC. Smart MLS
- $200,0001 bd1 ba726 sqftThe Knoll At Sand Hill, Simsbury, CT 06089For SaleMLS ID #24210207, Svetlana Chkolnik, William Pitt Sotheby's Int'l. Smart MLS
- $280,0003 bd1 ba1.4k sqft42 Collier Avenue, Bristol, CT 06010For SaleMLS ID #24209432, Dena J. Canney, Tier 1 Real Estate. Smart MLS
- $350,0003 bd2 ba1.7k sqft34 George Washington Turnpike, Burlington, CT 06013For SaleMLS ID #24213244, Julie Avellino, Connecticut Realty Studios LLC. Smart MLS
- $319,0002 bd2 ba1.1k sqftPond Place, Avon, CT 06001For SaleMLS ID #24193044, Rosemary B. Scanlon, Coldwell Banker Realty. Smart MLS
- $299,9003 bd1 ba1.1k sqft35 East New Street, Bristol, CT 06010For SaleMLS ID #24210973, Tyler S. Phelps, eXp Realty. Smart MLS
- $199,0003 bd1 ba1.1k sqft737 Litchfield Turnpike, New Hartford, CT 06057For SaleMLS ID #24204679, Thomas J. Gunning Jr, William Raveis Real Estate. Smart MLS
- $190,0002 bd2 ba1.3k sqftRiver Run, New Hartford, CT 06057For SaleMLS ID #24211205, Laura Russo, Regency Real Estate, LLC. Smart MLS
