Don’t miss this stately young Colonial beautifully sited atop a hillside in this sought-after West Side neighborhood. The home is brilliantly designed with open floor plan that integrates indoor and outdoor living space including a covered patio and in-ground pool. Other design features include en-suite bedrooms, two story foyer with chandelier lift, private first floor office/library with custom built-in shelving, bar with 2 refrigerators, 3 fireplaces, heated garage and chef's center island kitchen with Wolf Range, Sub Zero, Miele coffee maker, 2 dishwashers, 2 sinks and warming drawer. Need more space? There is plenty of room for expansion both on the second floor (687 SF) and basement (1,917 SF). Recent updates include all new HVAC equipment. This home is ideal for those seeking a village lifestyle with privacy and modern living just steps from the A+ rated Ambrose Elementary school, library, Winchester Center, restaurants, farmer’s market, commuter rail and major commuting routes.
Sold for $2,500,000
Street View
$2,500,000
50 Emerson Rd, Winchester, MA 01890
4beds
4,051sqft
Single Family Residence
Built in 2005
0.54 Acres Lot
$2,754,800 Zestimate®
$617/sqft
$-- Estimated rent
Home value
$2,754,800
$2.59M - $2.98M
Not available
Zestimate® history
Owner options
List your home for rent
Find your next renter with Zillow Rental Manager. Plus, with online applications, you can quickly screen prospective tenants – for free.
Refinance and save
$16,468/mo
Est. payment
Refinancing to a lower rate could help reduce your monthly payments and save thousands over the life of the loan.
$16,468/mo
Est. payment
Explore your selling options
Work with a Zillow partner agent
Leverage their expertise and Zillow's premium Showcase listings to get your home seen by more buyers.
Get startedList with your own agent
Get your home in front of millions of buyers by listing it on Zillow.
Learn how to do itSell it yourself
Take full control of how buyers see your home on Zillow by listing For Sale by Owner (FSBO).
List your homeWhat's special
Heated garageModern livingCovered patioOutdoor living spaceCommuter railSub zeroMiele coffee maker
Zillow last checked:
Listing updated:
Listed by:
Steve Leavey 508-380-9365,
Berkshire Hathaway HomeServices Commonwealth Real Estate 508-655-1211
Bought with:
Mizner + Montero
Gibson Sotheby's International Realty
Source: MLS PIN,MLS#: 73150154
Facts & features
Interior
Bedrooms & bathrooms
- Bedrooms: 4
- Bathrooms: 5
- Full bathrooms: 3
- 1/2 bathrooms: 2
Primary bedroom
- Features: Cathedral Ceiling(s), Walk-In Closet(s), Flooring - Hardwood, Recessed Lighting, Tray Ceiling(s)
- Level: Second
- Area: 320
- Dimensions: 16 x 20
Bedroom 2
- Features: Ceiling Fan(s), Closet, Flooring - Hardwood, Recessed Lighting
- Level: Second
- Area: 168
- Dimensions: 12 x 14
Bedroom 3
- Features: Closet, Flooring - Wall to Wall Carpet, Recessed Lighting
- Level: Second
- Area: 192
- Dimensions: 12 x 16
Bedroom 4
- Features: Closet, Flooring - Wall to Wall Carpet, Recessed Lighting
- Level: Second
- Area: 208
- Dimensions: 13 x 16
Primary bathroom
- Features: Yes
Bathroom 1
- Features: Bathroom - Full, Bathroom - Tiled With Tub & Shower, Vaulted Ceiling(s), Flooring - Stone/Ceramic Tile, Jacuzzi / Whirlpool Soaking Tub, Double Vanity
- Level: Second
- Area: 150
- Dimensions: 15 x 10
Bathroom 2
- Features: Bathroom - Full, Bathroom - Tiled With Tub & Shower, Flooring - Stone/Ceramic Tile
- Level: Second
- Area: 88
- Dimensions: 11 x 8
Bathroom 3
- Features: Bathroom - Full, Bathroom - Tiled With Tub & Shower, Flooring - Stone/Ceramic Tile
- Level: Second
- Area: 55
- Dimensions: 5 x 11
Dining room
- Features: Flooring - Hardwood, Recessed Lighting, Wainscoting, Crown Molding, Tray Ceiling(s)
- Level: First
- Area: 280
- Dimensions: 14 x 20
Family room
- Features: Coffered Ceiling(s), Flooring - Hardwood, Window(s) - Picture, Exterior Access, Open Floorplan, Recessed Lighting
- Level: Main,First
- Area: 360
- Dimensions: 20 x 18
Kitchen
- Features: Flooring - Stone/Ceramic Tile, Countertops - Stone/Granite/Solid, Kitchen Island, Recessed Lighting, Second Dishwasher, Stainless Steel Appliances, Gas Stove, Tray Ceiling(s)
- Level: Main,First
- Area: 238
- Dimensions: 17 x 14
Living room
- Features: Flooring - Hardwood, Recessed Lighting, Crown Molding
- Level: First
- Area: 208
- Dimensions: 13 x 16
Office
- Features: Ceiling Fan(s), Flooring - Hardwood, French Doors, Recessed Lighting, Wainscoting, Decorative Molding
- Level: First
- Area: 156
- Dimensions: 12 x 13
Heating
- Forced Air, Natural Gas
Cooling
- Central Air
Appliances
- Included: Gas Water Heater, Range, Oven, Dishwasher, Disposal, Trash Compactor, Microwave, Refrigerator, Vacuum System
- Laundry: Second Floor, Gas Dryer Hookup, Electric Dryer Hookup
Features
- Ceiling Fan(s), Recessed Lighting, Wainscoting, Decorative Molding, Dining Area, Breakfast Bar / Nook, Open Floorplan, Closet, Bathroom - Half, Office, Mud Room, Bathroom, Central Vacuum, Wired for Sound
- Flooring: Tile, Hardwood, Flooring - Hardwood, Flooring - Stone/Ceramic Tile
- Doors: French Doors
- Windows: Picture
- Basement: Unfinished
- Number of fireplaces: 3
- Fireplace features: Family Room, Living Room, Master Bedroom
Interior area
- Total structure area: 4,051
- Total interior livable area: 4,051 sqft
Property
Parking
- Total spaces: 8
- Parking features: Attached, Heated Garage, Paved Drive, Off Street
- Attached garage spaces: 3
- Uncovered spaces: 5
Features
- Patio & porch: Patio, Covered
- Exterior features: Patio, Covered Patio/Deck, Pool - Inground Heated, Rain Gutters, Stone Wall
- Has private pool: Yes
- Pool features: Pool - Inground Heated
Lot
- Size: 0.54 Acres
- Features: Sloped
Details
- Parcel number: M:021 B:0337 L:0,900461
- Zoning: RDA
- Other equipment: Intercom
Construction
Type & style
- Home type: SingleFamily
- Architectural style: Colonial
- Property subtype: Single Family Residence
Materials
- Frame
- Foundation: Concrete Perimeter
- Roof: Shingle
Condition
- Year built: 2005
Utilities & green energy
- Sewer: Public Sewer
- Water: Public
- Utilities for property: for Gas Dryer, for Electric Dryer
Community & HOA
Community
- Security: Security System
HOA
- Has HOA: No
Location
- Region: Winchester
Financial & listing details
- Price per square foot: $617/sqft
- Tax assessed value: $2,125,500
- Annual tax amount: $25,081
- Date on market: 12/18/2025
- Exclusions: Washer & Dryer
Price history
| Date | Event | Price |
|---|---|---|
| 11/14/2023 | Sold | $2,500,000-3.8%$617/sqft |
Source: MLS PIN #73150154 Report a problem | ||
| 8/18/2023 | Listed for sale | $2,599,000+282.2%$642/sqft |
Source: MLS PIN #73150154 Report a problem | ||
| 3/18/2005 | Sold | $680,000$168/sqft |
Source: Public Record Report a problem | ||
Public tax history
| Year | Property taxes | Tax assessment |
|---|---|---|
| 2025 | $28,389 +8.6% | $2,559,900 +11% |
| 2024 | $26,130 +4.2% | $2,306,300 +8.5% |
| 2023 | $25,081 -2.8% | $2,125,500 +3% |
| 2022 | $25,809 +5.7% | $2,063,100 +8.4% |
| 2021 | $24,417 +5.8% | $1,903,100 +2.1% |
| 2020 | $23,084 +4.6% | $1,863,100 +2.2% |
| 2019 | $22,078 +2.4% | $1,823,100 +3.1% |
| 2018 | $21,559 +5.1% | $1,768,600 +5.9% |
| 2017 | $20,510 +7.3% | $1,670,200 +2% |
| 2016 | $19,118 +4.2% | $1,636,800 +8.3% |
| 2015 | $18,353 -3.7% | $1,511,800 +0.5% |
| 2014 | $19,052 +3.8% | $1,504,900 +4.7% |
| 2013 | $18,357 +1.8% | $1,437,500 |
| 2012 | $18,041 +3.7% | $1,437,500 |
| 2011 | $17,394 +1.7% | $1,437,500 -3.3% |
| 2010 | $17,103 +2.1% | $1,485,900 |
| 2009 | $16,746 +5.1% | $1,485,900 -1.5% |
| 2008 | $15,939 +6% | $1,507,900 +3.6% |
| 2007 | $15,032 +86.7% | $1,455,200 +87.5% |
| 2006 | $8,050 +18.6% | $776,300 +19.2% |
| 2005 | $6,787 +1.5% | $651,300 +10.8% |
| 2004 | $6,687 +3.1% | $587,600 +3.1% |
| 2003 | $6,487 +12.1% | $570,000 +8.9% |
| 2002 | $5,788 +18.7% | $523,300 +39.4% |
| 2000 | $4,878 -5.6% | $375,300 +6.3% |
| 1999 | $5,168 | $353,000 |
Find assessor info on the county website
Neighborhood: 01890
Nearby homes
- $1,833,6004 bd3 ba3.3k sqft52 Emerson Rd, Winchester, MA 01890Off Market
- $1,737,0005 bd3 ba2.9k sqft46 Emerson Rd, Winchester, MA 01890Off Market
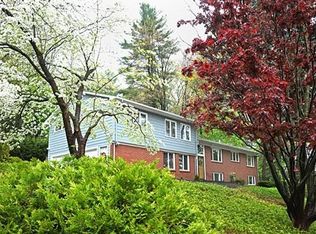
- $1,856,2003 bd3 ba3.1k sqft3 Girard Rd, Winchester, MA 01890Off Market
- $1,641,7003 bd2 ba3.4k sqft47 Emerson Rd, Winchester, MA 01890Off Market
- $1,753,8004 bd2 ba2.4k sqft51 Emerson Rd, Winchester, MA 01890Off Market
- $2,054,9004 bd4 ba3.3k sqft54 Emerson Rd, Winchester, MA 01890Off Market
- $2,035,0005 bd4 ba4.7k sqft43 Emerson Rd, Winchester, MA 01890Sold
- $2,538,3004 bd3 ba4.2k sqft53 Emerson Rd, Winchester, MA 01890Off Market
Nearby schools
GreatSchools rating
- 10/10Ambrose Elementary SchoolGrades: K-5Distance: 0.3 mi
- 9/10McCall Middle SchoolGrades: 6-8Distance: 1.4 mi
- 10/10Winchester High SchoolGrades: 9-12Distance: 1.6 mi
Schools provided by the listing agent
- Elementary: Ambrose
- Middle: Mccall
- High: Winchester High
Source: MLS PIN. This data may not be complete. We recommend contacting the local school district to confirm school assignments for this home.
Get a cash offer in 3 minutes
Find out how much your home could sell for in as little as 3 minutes with a no-obligation cash offer.
Estimated market value
$2,754,800
Get a cash offer in 3 minutes
Find out how much your home could sell for in as little as 3 minutes with a no-obligation cash offer.
Estimated market value
$2,754,800
- Massachusetts
- Middlesex County
- Winchester
- 01890
- 50 Emerson Rd
