Nestled in the highly sought-after community of Foothill Ranch, this elegant 3-bedroom, 2.5-bathroom home effortlessly combines sophisticated style with everyday functionality. Spanning 1,715 square feet of living space on a 3,300 square foot lot, it offers a peaceful retreat without sacrificing convenience. Enjoy unrivaled proximity to premier shopping, top-tier schools, and the local library.
The heart of the home features open living, and dining area with a kitchen and charming breakfast nook — perfect for morning routines and entertaining alike. Upstairs, a generously sized loft provides endless possibilities, whether you envision a second living area, a playroom, or a dedicated home office. All three bedrooms are conveniently located on the second floor, complemented by plush carpeting, while the main level showcases beautiful engineered wood flooring throughout. Outside, enjoy a low-maintenance yard beautifully landscaped with drought-resistant plants and shrubs.
Don't miss your chance to call this exceptional property home!
Sold for $1,230,000
Zillow last checked:
Listing updated:
Bought with:
Shannon Zhu, DRE #02381071
Wetrust Realty
Source: CRMLS,MLS#: PW26113626 Originating MLS: California Regional MLS
Originating MLS: California Regional MLSPrice history
| Date | Event | Price |
|---|---|---|
| 7/14/2026 | Sold | $1,230,000+0.1%$717/sqft |
Source:  CRMLS #PW26113626 Report a problem CRMLS #PW26113626 Report a problem | ||
| 7/1/2026 | Pending sale | $1,229,000$717/sqft |
Source: CRMLS #PW26113626 Report a problem | ||
| 6/19/2026 | Contingent | $1,229,000$717/sqft |
Source: CRMLS #PW26113626 Report a problem | ||
| 6/7/2026 | Price change | $1,229,000-5.4%$717/sqft |
Source: CRMLS #PW26113626 Report a problem | ||
| 6/6/2026 | Listed for sale | $1,299,000+18.1%$757/sqft |
Source: CRMLS #PW26113626 Report a problem | ||
| 5/31/2023 | Sold | $1,100,000+10%$641/sqft |
Source: Public Record Report a problem | ||
| 5/25/2023 | Pending sale | $999,900$583/sqft |
Source: CRMLS #OC23080711 Report a problem | ||
| 5/22/2023 | Contingent | $999,900$583/sqft |
Source: CRMLS #OC23080711 Report a problem | ||
| 5/17/2023 | Listed for sale | $999,900+45.1%$583/sqft |
Source: CRMLS #OC23080711 Report a problem | ||
| 1/12/2023 | Sold | $689,000+301.7%$402/sqft |
Source: Public Record Report a problem | ||
| 4/1/1996 | Sold | $171,500$100/sqft |
Source: Public Record Report a problem | ||
Nearby homes
- $1,000,0003 bd2 ba1.4k sqft48 Enfilade Ave, Foothill Ranch, CA 92610Off Market
- $1,128,7003 bd2 ba1.6k sqft54 Enfilade Ave, Foothill Ranch, CA 92610Off Market
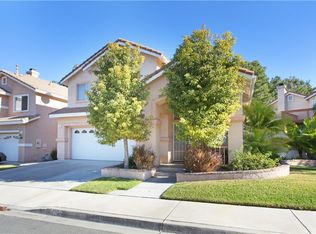
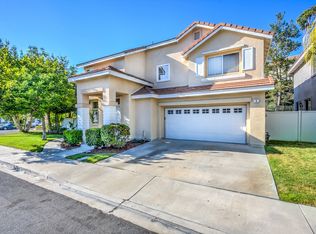
- $1,132,8003 bd3 ba1.4k sqft46 Enfilade Ave, Foothill Ranch, CA 92610Off Market
- $1,184,4004 bd2 ba2k sqft5 Carrelage Ave, Foothill Ranch, CA 92610Off Market
Get a cash offer in 3 minutes
Find out how much your home could sell for in as little as 3 minutes with a no-obligation cash offer.
Estimated market value
$1,224,200
