Welcome to this extraordinary five-bedroom, 4.5-bath custom home, perfectly situated in a beautiful tree-lined neighborhood within the highly regarded Radnor School District and just steps from downtown Wayne’s shops, dining, and public transportation into Philadelphia. Showcasing timeless curb appeal, the home features a Hardy Plank and stone exterior with a welcoming front porch accented by a metal roof and a spacious three-car garage. Inside, a stunning two-story foyer with a double staircase sets the tone, opening to a large dining room ideal for entertaining and a sunlit living room. At the heart of the home, the gourmet kitchen showcases white and white oak custom cabinetry, natural quartzite countertops, designer lighting, and top-tier appliances including a 48” Wolf gas range, 42” panel-ready Sub-Zero refrigerator, built-in microwave, and panel-ready dishwasher. An arched entry leads to the separate pantry kitchen with its own panel-ready dishwasher, built-in refrigerator, sink, and floating shelves. The dining room also connects to a striking bar area with custom cabinetry, floating shelves, wine fridge, panel-ready ice maker, and a sink—perfect for entertaining. The family room is enhanced with a coffered ceiling and a stunning gas fireplace with a custom marble surround, while off the back of the home, a bluestone patio overlooks a flat, private backyard, ideal for outdoor dining and gatherings. The mudroom is a true showpiece with radiant heated marble checkerboard floors, abundant built-ins, and designer finishes, and the first-floor powder room is complete with a floating vanity. Upstairs, the expansive primary suite offers a tray ceiling, two connected walk-in closets, and a showstopper bathroom with heated floors, a freestanding tub, oversized shower, double vanity, Robern mirrors and designer lighting, while two bedrooms share a Jack-and-Jill bath and two others enjoy another full hall bath with custom finishes. The spacious laundry room on this level includes abundant cabinetry, natural light, and a built-in beverage refrigerator. The fully finished 1,600 sq. ft. lower level adds a full bath and flexible living space, completing this remarkable home. With its double staircase, hand-selected designer details, and a build quality where no expense has been spared, this brand-new residence blends timeless craftsmanship with modern luxury in one of Wayne’s most desirable settings.
Sold for $3,004,544
$3,004,544
50 Fariston Rd, Wayne, PA 19087
5beds
6,517sqft
Single Family Residence
Built in 2025
0.53 Acres Lot
$2,986,300 Zestimate®
$461/sqft
$9,595 Estimated rent
Home value
$2,986,300
$2.72M - $3.28M
$9,595/mo
Zestimate® history
Owner options
List your home for rent
$9,595/mo
Rent Zestimate®
Find your next renter with Zillow Rental Manager. Plus, with online applications, you can quickly screen prospective tenants – for free.
$9,595/mo
Rent Zestimate®
Refinance and save
$17,009/mo
Est. payment
Refinancing to a lower rate could help reduce your monthly payments and save thousands over the life of the loan.
$17,009/mo
Est. payment
Explore your selling options
Work with a Zillow partner agent
Leverage their expertise and Zillow's premium Showcase listings to get your home seen by more buyers.
Get startedList with your own agent
Get your home in front of millions of buyers by listing it on Zillow.
Learn how to do itSell it yourself
Take full control of how buyers see your home on Zillow by listing For Sale by Owner (FSBO).
List your homeWhat's special
Gas fireplacePrivate backyardCustom finishesFreestanding tubSeparate pantry kitchenWelcoming front porchFirst-floor powder room
Zillow last checked:
Listing updated:
Listed by:
Lauren Woods 201-753-0379,
Compass RE
Bought with:
Maribeth McConnell, RS186979L
BHHS Fox & Roach Malvern-Paoli
Michael McConnell, RS198445L
BHHS Fox & Roach Malvern-Paoli
Source: Bright MLS,MLS#: PADE2101448
Facts & features
Interior
Bedrooms & bathrooms
- Bedrooms: 5
- Bathrooms: 5
- Full bathrooms: 4
- 1/2 bathrooms: 1
- Main level bathrooms: 1
Rooms
- Room types: Bedroom 2, Bedroom 3, Bedroom 4, Bedroom 5, Bedroom 1, Bathroom 1, Bathroom 2, Bathroom 3, Half Bath
Bedroom 1
- Level: Upper
Bedroom 2
- Level: Upper
Bedroom 3
- Level: Upper
Bedroom 4
- Level: Upper
Bedroom 5
- Level: Upper
Bathroom 1
- Level: Upper
Bathroom 1
- Level: Lower
Bathroom 2
- Level: Upper
Bathroom 3
- Level: Upper
Half bath
- Level: Main
Heating
- Forced Air, Radiant, Natural Gas
Cooling
- Central Air, Electric
Appliances
- Included: Microwave, Built-In Range, Dishwasher, Disposal, Ice Maker, Extra Refrigerator/Freezer, Double Oven, Self Cleaning Oven, Oven/Range - Gas, Range Hood, Refrigerator, Stainless Steel Appliance(s), Washer, Water Heater, Tankless Water Heater, Instant Hot Water, Gas Water Heater
- Laundry: Upper Level
Features
- Bar, Soaking Tub, Bathroom - Stall Shower, Bathroom - Tub Shower, Bathroom - Walk-In Shower, Breakfast Area, Built-in Features, Butlers Pantry, Combination Kitchen/Living, Dining Area, Exposed Beams, Family Room Off Kitchen, Floor Plan - Traditional, Open Floorplan, Formal/Separate Dining Room, Kitchen - Gourmet, Kitchen Island, Kitchen - Table Space, Pantry, Primary Bath(s), Recessed Lighting, Upgraded Countertops, Wine Storage, Double/Dual Staircase, Additional Stairway, Eat-in Kitchen, Walk-In Closet(s)
- Flooring: Ceramic Tile, Engineered Wood, Heated, Marble, Wood
- Windows: Double Hung, Energy Efficient, Low Emissivity Windows, Screens
- Basement: Full,Finished
- Number of fireplaces: 1
- Fireplace features: Gas/Propane, Marble
Interior area
- Total structure area: 6,517
- Total interior livable area: 6,517 sqft
- Finished area above ground: 4,919
- Finished area below ground: 1,598
Property
Parking
- Total spaces: 9
- Parking features: Built In, Garage Faces Side, Attached, Driveway, On Street
- Attached garage spaces: 3
- Uncovered spaces: 6
Accessibility
- Accessibility features: None
Features
- Levels: Two
- Stories: 2
- Pool features: None
Lot
- Size: 0.53 Acres
Details
- Additional structures: Above Grade, Below Grade
- Parcel number: 36010020907
- Zoning: RES
- Special conditions: Standard
Construction
Type & style
- Home type: SingleFamily
- Architectural style: Traditional
- Property subtype: Single Family Residence
Materials
- Cement Siding, HardiPlank Type, Stone
- Foundation: Concrete Perimeter
- Roof: Architectural Shingle,Metal
Condition
- Excellent
- New construction: Yes
- Year built: 2025
Details
- Builder name: Rockwell Development Group
Utilities & green energy
- Sewer: Public Sewer
- Water: Public
Community & HOA
Community
- Security: Fire Sprinkler System
- Subdivision: None Available
HOA
- Has HOA: No
Location
- Region: Wayne
- Municipality: RADNOR TWP
Financial & listing details
- Price per square foot: $461/sqft
- Tax assessed value: $162,920
- Annual tax amount: $3,601
- Date on market: 10/3/2025
- Listing agreement: Exclusive Right To Sell
- Inclusions: All Appliances
- Ownership: Fee Simple
Price history
| Date | Event | Price |
|---|---|---|
| 7/6/2026 | Sold | $3,004,544+0.5%$461/sqft |
Source:  Bright MLS #PADE2101448 Report a problem Bright MLS #PADE2101448 Report a problem | ||
| 3/17/2026 | Pending sale | $2,990,000$459/sqft |
Source: Bright MLS #PADE2101448 Report a problem | ||
| 10/3/2025 | Listed for sale | $2,990,000$459/sqft |
Source: Bright MLS #PADE2101448 Report a problem | ||
Public tax history
Tax history is unavailable.
Neighborhood: 19087
Nearby homes
- $1,824,1005 bd3 ba3.4k sqft15 Fariston Rd, Wayne, PA 19087Off Market
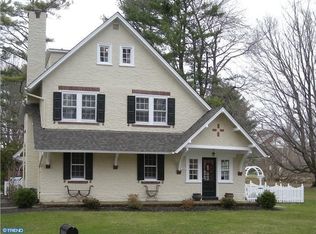
- $2,879,9006 bd9 ba7.3k sqft27 Fariston Rd, Radnor, PA 19087Off Market
- $1,443,400-- bd-- ba-- sqft640 Radnor Vly, Wayne, PA 19080Off Market
- $1,443,400-- bd-- ba-- sqft640 Radnor Rd, Wayne, PA 19080Off Market
- $1,324,8004 bd3 ba3.2k sqft25 Fariston Rd, Radnor, PA 19087Off Market
- $1,229,8004 bd3 ba2.1k sqft17 Fariston Rd, Wayne, PA 19087Off Market
- $1,619,2006 bd5 ba3.1k sqft501 Chestnut Ln, Wayne, PA 19087Off Market
- $1,880,9006 bd5 ba3.5k sqft907 Eagle Rd, Wayne, PA 19087Off Market
Nearby schools
GreatSchools rating
- 10/10Wayne El SchoolGrades: K-5Distance: 1.7 mi
- 9/10Radnor Middle SchoolGrades: 6-8Distance: 0.8 mi
- 10/10Radnor Senior High SchoolGrades: 9-12Distance: 1.7 mi
Schools provided by the listing agent
- Elementary: Wayne
- Middle: Radnor
- High: Radnor
- District: Radnor Township
Source: Bright MLS. This data may not be complete. We recommend contacting the local school district to confirm school assignments for this home.
Get a cash offer in 3 minutes
Find out how much your home could sell for in as little as 3 minutes with a no-obligation cash offer.
Estimated market value
$2,986,300
Get a cash offer in 3 minutes
Find out how much your home could sell for in as little as 3 minutes with a no-obligation cash offer.
Estimated market value
$2,986,300
- Pennsylvania
- Delaware County
- Wayne
- 19087
- 50 Fariston Rd
