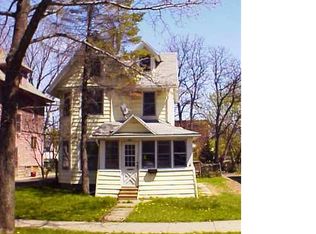
This Spectacular 5 bed, 2 full bath Colonial has it all! TURN KEY, 50 Finch St is located in the heart of the vibrant City of Rochester! Just mins from Aquinas Institute Of Rochester & Expressway 104. Offering over 1,900 SQFT, this spacious home makes an immediate impression with its long, freshly sealed driveway & oversized open front porch. Featuring low maintenance stucco siding, this property is built for ease, with a fully fenced backyard ideal for entertaining, pets, or added privacy. From the expansive front porch, step inside to rich NATURAL WOODWORK & REFINISHED HARDWOODS throughout. The layout opens effortlessly into a SPACIOUS LIVING ROOM & formal dinning area, ideal for everyday living & entertaining. Continue into the NEWLY RENOVATED KITCHEN a chef's delight equipped w/ WALK-IN PANTRY, recessed lighting, butcher block counters, white crisp cabinets, tile backsplash, stainless Steel appliances & NEW LVP flooring! The main level continues to Impress w the convivence of 1ST FLOOR LIVING, offering 2 generous sized beds & RECENTLY UPDATED Full bath!! Upstairs features 3 additional beds, including the primary, along with a fully updated bathroom complete w tiled flooring, a tiled shower, new vanity, & modern fixtures. Enjoy added value with recent mechanical updates, including a NEW HIGH EFFICENCY FURNACE & NEW H20 TANK!! Finally the basement provides a freshly painted, CLEAN & DRY space w new glass block windows, WASHER & DRYER adding durability and peace of mind. Don't miss the opportunity to make this spacious colonial your new HOME SWEET HOME!! (PUBLIC OPEN HOUSE SATURDAY 5/9/26 12:00PM-1:30PM) Delayed Negotiations (Offers due Wednesday 5/13/2026 BY 5:00PM) Please Allow 24 Response Time On All Offers!!
Pending
$144,900
50 Finch St, Rochester, NY 14613
5beds
1,914sqft
Single Family Residence
Built in 1910
4,791.6 Square Feet Lot
$-- Zestimate®
$76/sqft
$-- HOA
What's special
Low maintenance stucco sidingRecessed lightingNewly renovated kitchenStainless steel appliancesOversized open front porchRich natural woodworkWalk-in pantry
- 23 days |
- 1,769 |
- 204 |
Zillow last checked:
Listing updated:
Listing by:
Cassandra Bradley Realty LLC 585-490-6943,
Cassandra Bradley 585-490-6943
Source: NYSAMLSs,MLS#: R1678966
Originating MLS: Rochester
Facts & features
Interior
Bedrooms & bathrooms
- Bedrooms: 5
- Bathrooms: 2
- Full bathrooms: 2
- Main level bathrooms: 1
- Main level bedrooms: 2
Heating
- Gas, Forced Air
Appliances
- Included: Electric Cooktop, Gas Water Heater, Microwave, Refrigerator
Features
- Breakfast Bar, Separate/Formal Dining Room, Separate/Formal Living Room, Living/Dining Room, Walk-In Pantry, Natural Woodwork, Bedroom on Main Level, Main Level Primary
- Flooring: Carpet, Hardwood, Luxury Vinyl, Tile, Varies, Vinyl
- Basement: Full
- Has fireplace: No
Interior area
- Total structure area: 1,914
- Total interior livable area: 1,914 sqft
Video & virtual tour
Property
Parking
- Parking features: No Garage
Features
- Levels: Two
- Stories: 2
- Exterior features: Blacktop Driveway
Lot
- Size: 4,791.6 Square Feet
- Dimensions: 45 x 130
- Features: Near Public Transit, Rectangular, Rectangular Lot, Residential Lot
Details
- Parcel number: 26140010525000030100000000
- Special conditions: Standard
Construction
Type & style
- Home type: SingleFamily
- Architectural style: Colonial,Two Story
- Property subtype: Single Family Residence
Materials
- Stucco
- Foundation: Block
- Roof: Shingle
Condition
- Resale
- Year built: 1910
Utilities & green energy
- Sewer: Connected
- Water: Connected, Public
- Utilities for property: Sewer Connected, Water Connected
Community & HOA
Community
- Subdivision: Monroe Co Op Assn
Location
- Region: Rochester
Financial & listing details
- Price per square foot: $76/sqft
- Tax assessed value: $72,400
- Annual tax amount: $3,661
- Date on market: 5/5/2026
- Cumulative days on market: 23 days
- Listing terms: Cash,Conventional,FHA,VA Loan
Estimated market value
Not available
Estimated sales range
Not available
Not available
Price history
| Date | Event | Price |
|---|---|---|
| 5/15/2026 | Pending sale | $144,900$76/sqft |
Source: | ||
| 5/5/2026 | Listed for sale | $144,900+105.8%$76/sqft |
Source: | ||
| 8/19/2025 | Sold | $70,400+334.3%$37/sqft |
Source: Public Record Report a problem | ||
| 6/28/2007 | Sold | $16,210-67.3%$8/sqft |
Source: Public Record Report a problem | ||
| 9/9/2005 | Sold | $49,566+42%$26/sqft |
Source: Public Record Report a problem | ||
| 7/11/2000 | Sold | $34,900$18/sqft |
Source: Public Record Report a problem | ||
Public tax history
| Year | Property taxes | Tax assessment |
|---|---|---|
| 2025 | -- | $72,400 |
| 2024 | -- | $72,400 +62.7% |
| 2023 | -- | $44,500 |
| 2022 | -- | $44,500 |
| 2021 | -- | $44,500 |
| 2020 | -- | $44,500 |
| 2018 | -- | $44,500 |
| 2017 | $1,806 | $44,500 |
| 2016 | -- | $44,500 |
| 2015 | $1,113 | $44,500 |
| 2014 | -- | $44,500 |
| 2013 | -- | $44,500 |
| 2012 | -- | $44,500 -5.3% |
| 2011 | -- | $47,000 |
| 2010 | -- | $47,000 |
| 2009 | -- | $47,000 +1.7% |
| 2007 | -- | $46,200 |
| 2006 | -- | $46,200 |
| 2005 | -- | $46,200 |
| 2004 | -- | $46,200 +11.3% |
| 2003 | -- | $41,500 |
| 2002 | -- | $41,500 |
| 2001 | -- | $41,500 |
| 2000 | -- | $41,500 |
Find assessor info on the county website
Monthly payment
Estimated monthly payment$1,822
All calculations are estimates and provided by Zillow, Inc. for informational purposes only. Actual amounts may vary.
HOA fees may include property taxes on listings classified as Co-Ops. Contact the listing agent and/or owner for fee details.
Mortgage interest rates are dependent on a number of factors, including credit score, down payment, and repayment length. Interest rate data provided by Zillow Group Marketplace, Inc. as of 1/1/1970 from various mortgage lenders with which we have lead or other similar arrangements; the Estimated Payment is an average of those rates.
See how much you could borrow to make a competitive offer.
Climate risks
Neighborhood: Edgerton
Nearby schools
GreatSchools rating
- 3/10Ida B Wells-Barnett Elementary School 34Grades: PK-6Distance: 0.2 mi
- 2/10School 58 World Of Inquiry SchoolGrades: PK-12Distance: 2.5 mi
- 6/10Rochester Early College International High SchoolGrades: 9-12Distance: 2.4 mi
Schools provided by the listing agent
- District: Rochester
Source: NYSAMLSs. This data may not be complete. We recommend contacting the local school district to confirm school assignments for this home.
A local agent can set up tours, give advice and negotiate with sellers.
- New York
- Monroe County
- Rochester
- 14613
- Edgerton
- 50 Finch St