Skip main navigation
New construction
  • $255,900

    50 Fox Trot Rd, Adamsville, TN 38310

    3beds
    1,380sqft
    : Get pre-qualified
    Single Family Residence
    Built in 2026
    0.52 Acres Lot
    $255,400 Zestimate®
    $185/sqft
    $-- HOA

    What's special

    Single-car garageNestled in the woodsIncredible curb appealHardwood flooring throughoutGorgeous walk-in shower
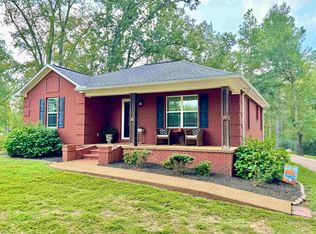
    Welcome to charming Adamsville, TN, a wonderful small town everyone loves! This beautiful new 2-story home is nestled in the woods yet conveniently located w/in walking distance to schools, grocery stores, & more. 3 bedrooms, 2.5 baths, this home offers the perfect blend of comfort, style, & location. Boasting nearly 1,400 heated sq ft & a single-car garage, the home features incredible curb appeal & sits in a lovely subdivision filled w/friendly neighbors. The primary bedroom is on the main level & includes a gorgeous walk-in shower. Inside, you’ll find hardwood flooring throughout, a spacious living area, & a bright, efficient kitchen w/pantry - perfect for easy meal prep. The laundry room is conveniently located off the kitchen. Upstairs are 2 additional Br & a large full bath. Step out onto the beautiful deck overlooking the woods & enjoy the peaceful setting. With abundant natural light streaming through the many windows, this home truly feels warm, open & inviting.
    137 days
    |
    273
    |
    21
    |

    Zillow last checked:

    Listing updated:

    Listed by:

    Angelean Gray,

    Weichert, REALTORS - Crunk Rea 731-925-4433

    Source: MAAR,MLS#: 10212723MLS Logo

    Tour with a local agent

      Facts & features

      Interior

      Bedrooms & bathrooms
      • Bedrooms: 3
      • Bathrooms: 3
      • Full bathrooms: 2
      • 1/2 bathrooms: 1
      Primary bedroom
      • Features: Hardwood Floor
      • Level: First
      • Area: 143
      • Dimensions: 11 x 13
      Bedroom 2
      • Features: Hardwood Floor
      • Level: Second
      • Area: 110
      • Dimensions: 11 x 10
      Bedroom 3
      • Features: Hardwood Floor
      • Level: Second
      • Area: 132
      • Dimensions: 12 x 11
      Primary bathroom
      • Features: Double Vanity, Separate Shower
      Dining room
      • Area: 120
      • Dimensions: 12 x 10
      Kitchen
      • Features: Eat-in Kitchen, Pantry
      • Area: 160
      • Dimensions: 20 x 8
      Living room
      • Features: Great Room
      • Dimensions: 0 x 0
      Den
      • Area: 225
      • Dimensions: 15 x 15
      Heating
      • Central
      Cooling
      • Central Air
      Appliances
      • Included: Dishwasher, Microwave, Range/Oven, Refrigerator
      • Laundry: Laundry Room
      Features
      • 1 or More BR Down, Double Vanity Bath, Full Bath Down, Half Bath Down, Luxury Primary Bath, Primary Down, 1 1/2 Bath, Den/Great Room, Kitchen, Laundry Room, Primary Bedroom, 1 Bath, 2nd Bedroom, 3rd Bedroom, Square Feet Source: Floor Plans (Builder/Architecture)
      • Flooring: Hardwood
      • Windows: Double Pane Windows
      • Basement: Crawl Space
      • Has fireplace: No
      Interior area
      • Total interior livable area: 1,380 sqft

      Property

      Parking
      • Total spaces: 1
      • Parking features: Garage Faces Front
      • Has garage: Yes
      • Covered spaces: 1
      Features
      • Stories: 2
      • Patio & porch: Porch, Deck
      • Pool features: None
      Lot
      • Size: 0.52 Acres
      • Dimensions: .52
      • Features: Some Trees
      Details
      • Parcel number: Map 055P, Group E, Parcel 019.00

      Construction

      Type & style
      • Home type: SingleFamily
      • Architectural style: Traditional
      • Property subtype: Single Family Residence
      Materials
      • Vinyl Siding
      • Roof: Composition Shingles
      Condition
      • New construction: Yes
      • Year built: 2026
      Details
      • Builder name: STM, Wayne Ashe

      Utilities & green energy

      • Sewer: Public Sewer
      • Water: Public

      Community & HOA

      Community
      • Subdivision: Fox Trot
      Location
      • Region: Adamsville

      Financial & listing details

      • Price per square foot: $185/sqft
      • Price range: $255.9K - $255.9K
      • Date on market: 1/12/2026
      • Cumulative days on market: 138 days
      Get pre-qualifiedBe ready to make an offer.
      Connect with an agentGet info on this home, tour, and more.
      Calculate monthly paymentSee if you can afford this home.

        Estimated market value

        $255,400

        $243,000 - $268,000

        $1,873/mo

        Price history

        DateEventPrice
        1/12/2026Listed for sale$255,900$185/sqft
        Source: MAAR #10212723 Report a problem

        Public tax history

        Tax history is unavailable.

        Monthly payment

        Est. payment

          Payment breakdown

          Explore the cost of this home by adjusting the details. Changes won't be saved.
          All calculations are estimates and provided by Zillow, Inc. for informational purposes only. Actual amounts may vary.
          HOA fees may include property taxes on listings classified as Co-Ops. Contact the listing agent and/or owner for fee details.
          Mortgage interest rates are dependent on a number of factors, including credit score, down payment, and repayment length. Interest rate data provided by Zillow Group Marketplace, Inc. as of 1/1/1970 from various mortgage lenders with which we have lead or other similar arrangements; the Estimated Payment is an average of those rates.
          See how much you could borrow to make a competitive offer.

          Climate risks

          Neighborhood: 38310

          Getting around

          25 / 100
          Car-Dependent
          15 / 100
          Somewhat Bikeable

          Nearby schools

          GreatSchools rating

          A local agent can set up tours, give advice and negotiate with sellers.

          Browse local experts

          Similar homes

          Skip to the end of the carouselSkip to the beginning of the carousel