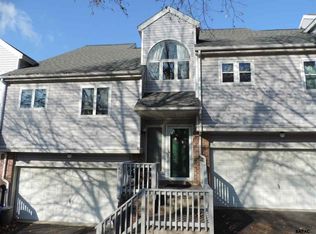
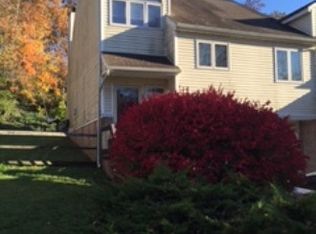
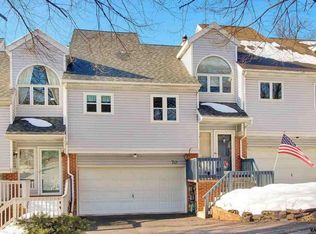
Welcome home to 50 Greenleaf Road, a warm and inviting end-of-row townhouse where comfortable living, wonderful outdoor spaces, and exceptional views come together. Offering 3 bedrooms, 2.5 bathrooms and 1,829 total finished square feet, this home has plenty of room to settle in and make it your own. Step inside and you’ll immediately appreciate the welcoming feel of the home, highlighted by a cozy wood-burning fireplace that’s perfect for chilly evenings and relaxing nights at home. The kitchen features stainless steel appliances, including a built-in microwave, range, dishwasher and refrigerator, while the unique loft, currently being used as a home office, provides a wonderful flexible space for working from home, reading, hobbies or simply finding a quiet place to unwind. The fully finished walkout lower level offers even more living space and endless possibilities for a family room, game room, home gym or entertaining area. But one of the features that truly makes this home special is the incredible two-tier balcony, where you can sit back and enjoy the exceptional views surrounding the property. With an awning providing shade on sunny days, it’s easy to imagine enjoying your morning coffee here, gathering with friends and family, or relaxing at the end of the day while taking in the scenery. Being an end-of-row townhouse provides additional outdoor space and a little more privacy, and with no HOA, you can enjoy it all without monthly or annual association fees. This exceptional property is a home that feels comfortable from the moment you arrive—and those views are something you’ll want to experience for yourself. Come check out this amazing home!
Pending
$259,900
50 Greenleaf Rd, York, PA 17406
3beds
1,829sqft
Townhouse
Built in 1990
6,534 Square Feet Lot
$258,500 Zestimate®
$142/sqft
$-- HOA
What's special
Cozy wood-burning fireplaceIncredible two-tier balconyEnd-of-row townhouseAdditional outdoor spaceBuilt-in microwave
- 18 days
- 1,076
- 80
Likely to sell faster than
Zillow last checked:
Listing updated:
Listed by:
James Reynolds 717-571-3966,
Coldwell Banker Realty (717) 757-2717
Source: Bright MLS,MLS#: PAYK2110624
Facts & features
Interior
Bedrooms & bathrooms
- Bedrooms: 3
- Bathrooms: 3
- Full bathrooms: 2
- 1/2 bathrooms: 1
- Main level bathrooms: 1
- Main level bedrooms: 1
Rooms
- Room types: Living Room, Dining Room, Primary Bedroom, Bedroom 2, Bedroom 3, Kitchen, Laundry, Loft, Bathroom 1, Bathroom 2, Bathroom 3
Primary bedroom
- Features: Flooring - Carpet
- Level: Main
- Area: 165 Square Feet
- Dimensions: 11 X 15
Bedroom 2
- Features: Flooring - Carpet
- Level: Upper
- Area: 165 Square Feet
- Dimensions: 11 X 15
Bedroom 3
- Features: Flooring - Carpet
- Level: Lower
- Area: 220 Square Feet
- Dimensions: 11 X 20
Bathroom 1
- Features: Bathroom - Tub Shower, Countertop(s) - Solid Surface, Flooring - Vinyl
- Level: Main
- Area: 64 Square Feet
- Dimensions: 8 X 8
Bathroom 2
- Features: Bathroom - Tub Shower, Countertop(s) - Solid Surface, Flooring - Vinyl
- Level: Upper
- Area: 40 Square Feet
- Dimensions: 5 X 8
Bathroom 3
- Features: Countertop(s) - Solid Surface, Flooring - Vinyl
- Level: Lower
- Area: 18 Square Feet
- Dimensions: 3 X 6
Dining room
- Features: Ceiling Fan(s), Flooring - Luxury Vinyl Plank
- Level: Main
- Area: 120 Square Feet
- Dimensions: 10 X 12
Kitchen
- Features: Ceiling Fan(s), Flooring - Luxury Vinyl Plank, Kitchen - Gas Cooking
- Level: Main
- Area: 96 Square Feet
- Dimensions: 8 X 12
Laundry
- Features: Flooring - Concrete
- Level: Lower
- Area: 36 Square Feet
- Dimensions: 4 X 9
Living room
- Features: Cathedral/Vaulted Ceiling, Ceiling Fan(s), Fireplace - Wood Burning, Flooring - Carpet, Skylight(s)
- Level: Main
- Area: 273 Square Feet
- Dimensions: 13 X 21
Loft
- Features: Flooring - Carpet
- Level: Upper
- Area: 117 Square Feet
- Dimensions: 9 X 13
Heating
- Forced Air, Natural Gas
Cooling
- Central Air, Electric
Appliances
- Included: Microwave, Built-In Range, Dishwasher, Refrigerator, Gas Water Heater
- Laundry: In Basement, Laundry Room
Features
- Eat-in Kitchen
- Basement: Finished,Walk-Out Access
- Number of fireplaces: 1
- Fireplace features: Wood Burning
Interior area
- Total structure area: 1,829
- Total interior livable area: 1,829 sqft
- Finished area above ground: 1,479
- Finished area below ground: 350
Property
Parking
- Total spaces: 5
- Parking features: Built In, Garage Faces Front, Driveway, Attached, Off Street, On Street
- Attached garage spaces: 2
- Uncovered spaces: 1
- Details: Garage Sqft: 360
Accessibility
- Accessibility features: None
Features
- Levels: Two
- Stories: 2
- Patio & porch: Deck, Patio, Porch
- Exterior features: Awning(s), Balcony
- Pool features: None
- Has view: Yes
- View description: Mountain(s), Panoramic
Lot
- Size: 6,534 Square Feet
- Features: Level, Sloped
Details
- Additional structures: Above Grade, Below Grade
- Parcel number: 67360000404050000000
- Zoning: RESIDENTIAL
- Zoning description: Residential
- Special conditions: Standard
Construction
Type & style
- Home type: Townhouse
- Architectural style: Colonial
- Property subtype: Townhouse
Materials
- Brick, Stick Built, Vinyl Siding
- Foundation: Block
- Roof: Asphalt,Shingle
Condition
- Good
- New construction: No
- Year built: 1990
Utilities & green energy
- Electric: 200+ Amp Service
- Sewer: Public Sewer
- Water: Public
Community & HOA
Community
- Subdivision: Woodland View
HOA
- Has HOA: No
Location
- Region: York
- Municipality: MANCHESTER TWP
Financial & listing details
- Price per square foot: $142/sqft
- Tax assessed value: $131,030
- Annual tax amount: $4,297
- Date on market: 8/26/2026
- Listing agreement: Exclusive Right To Sell
- Listing terms: Conventional,FHA,VA Loan
- Inclusions: Refrigerator In Kitchen, Dishwasher, Microwave, Oven / Stove, Drapes
- Exclusions: Washer, Dryer, Chest Freezer And Refrigerator In Garage
- Ownership: Fee Simple
Estimated market value
$258,500
$246,000 - $271,000
$2,037/mo
Price history
| Date | Event | Price |
|---|---|---|
| 9/2/2026 | Pending sale | $259,900$142/sqft |
Source:  Bright MLS #PAYK2110624 Report a problem Bright MLS #PAYK2110624 Report a problem | ||
| 8/26/2026 | Listed for sale | $259,900+59.9%$142/sqft |
Source: Bright MLS #PAYK2110624 Report a problem | ||
| 3/30/2017 | Sold | $162,500+1.6%$89/sqft |
Source: Public Record Report a problem | ||
| 1/31/2017 | Pending sale | $159,900$87/sqft |
Source: Berkshire Hathaway Homesale #21612468 Report a problem | ||
| 1/25/2017 | Price change | $159,900-5.9%$87/sqft |
Source: Berkshire Hathaway Homesale #21612468 Report a problem | ||
| 11/10/2016 | Listed for sale | $169,900+54.6%$93/sqft |
Source: Berkshire Hathaway Homesale #21612468 Report a problem | ||
| 12/29/2000 | Sold | $109,900$60/sqft |
Source: Public Record Report a problem | ||
Public tax history
| Year | Property taxes | Tax assessment |
|---|---|---|
| 2026 | $4,105 +2.2% | $131,030 |
| 2025 | $4,015 +2.9% | $131,030 |
| 2024 | $3,901 | $131,030 |
| 2023 | $3,901 +9.3% | $131,030 |
| 2022 | $3,568 | $131,030 |
| 2021 | $3,568 | $131,030 |
| 2020 | $3,568 +1.9% | $131,030 |
| 2019 | $3,502 +2.2% | $131,030 |
| 2018 | $3,426 +324.5% | $131,030 |
| 2017 | $807 | $131,030 |
| 2016 | -- | $131,030 |
| 2015 | -- | $131,030 |
| 2014 | -- | $131,030 |
| 2013 | -- | $131,030 |
| 2012 | -- | $131,030 |
| 2011 | -- | $131,030 |
| 2010 | -- | $131,030 |
| 2009 | -- | $131,030 |
| 2008 | -- | $131,030 |
| 2007 | -- | $131,030 |
| 2006 | -- | $131,030 +29.6% |
| 2005 | -- | $101,130 |
| 2004 | -- | $101,130 |
| 2003 | -- | $101,130 |
| 2002 | -- | $101,130 |
| 2000 | -- | $101,130 |
| 1999 | -- | $101,130 |
Find assessor info on the county website
Monthly payment
Est. payment
Payment breakdown
Explore the cost of this home by adjusting the details. Changes won't be saved.Climate risks
Neighborhood: 17406
Nearby schools
Schools provided by the listing agent
- Elementary: Hayshire
- Middle: Central York
- High: Central York
- District: Central York
Source: Bright MLS. This data may not be complete. We recommend contacting the local school district to confirm school assignments for this home.
Similar homes
- $270,0003 bd3 ba2.2k sqft404 Marion Rd, York, PA 17406For Sale

 MLS ID #PAYK2110466, Jessica Gray, Keller Williams Keystone Realty. Bright MLS
 - $242,5003 bd1 ba1k sqft2786 Clearbrook Blvd, York, PA 17406For Sale
 MLS ID #PAYK2111586, Ross Stanard, Howard Hanna Real Estate Services-York. Bright MLS
 - $295,0003 bd3 ba1.7k sqft1127 Canadochly Rd, York, PA 17406For Sale
 MLS ID #PAYK2111474, Ross Stanard, Howard Hanna Real Estate Services-York. Bright MLS
 - $210,0003 bd2 ba1.3k sqft341 W Newton Ave, York, PA 17401For Sale
 MLS ID #PAYK2111502, Adam McCallister, EXP Realty, LLC. Bright MLS
 - $234,9002 bd2 ba1.4k sqft3620 Pleasant Valley Rd, York, PA 17406For SaleMLS ID #PAYK2106754, Ethan Funderburk, Real of Pennsylvania. Bright MLS
- $299,9003 bd1 ba1.4k sqft3237 Bull Rd, York, PA 17408For SaleMLS ID #PAYK2110850, Paul Schultz, Iron Valley Real Estate of York County. Bright MLS
- $317,5004 bd2 ba1.7k sqft605 Norman Rd, York, PA 17406For SaleMLS ID #PAYK2101928, Stacey Zimnicky, Core Partners Realty LLC. Bright MLS
- $214,9003 bd2 ba1.4k sqft203 Pine Ct, York, PA 17408For SaleMLS ID #PAYK2110880, Jim Powers, Berkshire Hathaway HomeServices Homesale Realty. Bright MLS
- $245,0004 bd2 ba1.3k sqft1500 Wogan Rd, York, PA 17404For SaleMLS ID #PAYK2110878, Tyarra Toomey, Keller Williams Keystone Realty. Bright MLS
- $249,9003 bd1 ba1.3k sqft986 2nd St, Mount Wolf, PA 17347For SaleMLS ID #PAYK2111312, Jeremy Tolley, Keller Williams Keystone Realty. Bright MLS
- $209,9002 bd2 ba1.1k sqft98 Westview Mnr #98, York, PA 17408For SaleMLS ID #PAYK2109956, Kurt Johnston, Iron Valley Real Estate of York County. Bright MLS
- $289,9005 bd2 ba1.7k sqft152 Sylvan Dr, York, PA 17402For SaleMLS ID #PAYK2110588, Cari Lauer, The Exchange Real Estate Company LLC. Bright MLS
- $234,9903 bd3 ba1.6k sqft4152 Strawbridge Ct, Dover, PA 17315For SaleMLS ID #PAYK2110906, Scott Kopp, Berkshire Hathaway HomeServices Homesale Realty. Bright MLS
- $224,9003 bd2 ba1.5k sqft2720 Hunt Club Dr #4, York, PA 17402For SaleMLS ID #PAYK2110910, Rob Jones, Berkshire Hathaway HomeServices Homesale Realty. Bright MLS
- $290,0002 bd2 ba2k sqft375 Tri Hill Rd, York, PA 17403For SaleMLS ID #PAYK2109106, Stephanie Frysinger, Berkshire Hathaway HomeServices Homesale Realty. Bright MLS
- $282,5003 bd4 ba2.5k sqft7255 N Sentinel Ln, York, PA 17403For SaleMLS ID #PAYK2108142, Erin Miller-Zendek, House Broker Realty LLC. Bright MLS
- $345,0003 bd3 ba2k sqft2188 Esbenshade Rd, York, PA 17408For SaleMLS ID #PAYK2110490, Binay Luitel, Ghimire Homes. Bright MLS
- $319,9993 bd2 ba2.1k sqft718 Stoverstown Rd, York, PA 17408For SaleMLS ID #PAYK2111590, Matthew Rundle, Keller Williams Keystone Realty. Bright MLS
- $275,0003 bd3 ba1.1k sqft355 Bair Rd, Abbottstown, PA 17301For SaleMLS ID #PAAD2025430, Katie Klenk, Keller Williams Legacy. Bright MLS
- $249,9004 bd2 ba1.4k sqft222 N Main St, Jacobus, PA 17407For SaleMLS ID #PAYK2111082, Renie Jordan, Coldwell Banker Realty. Bright MLS
